SIGN UP Login/Register
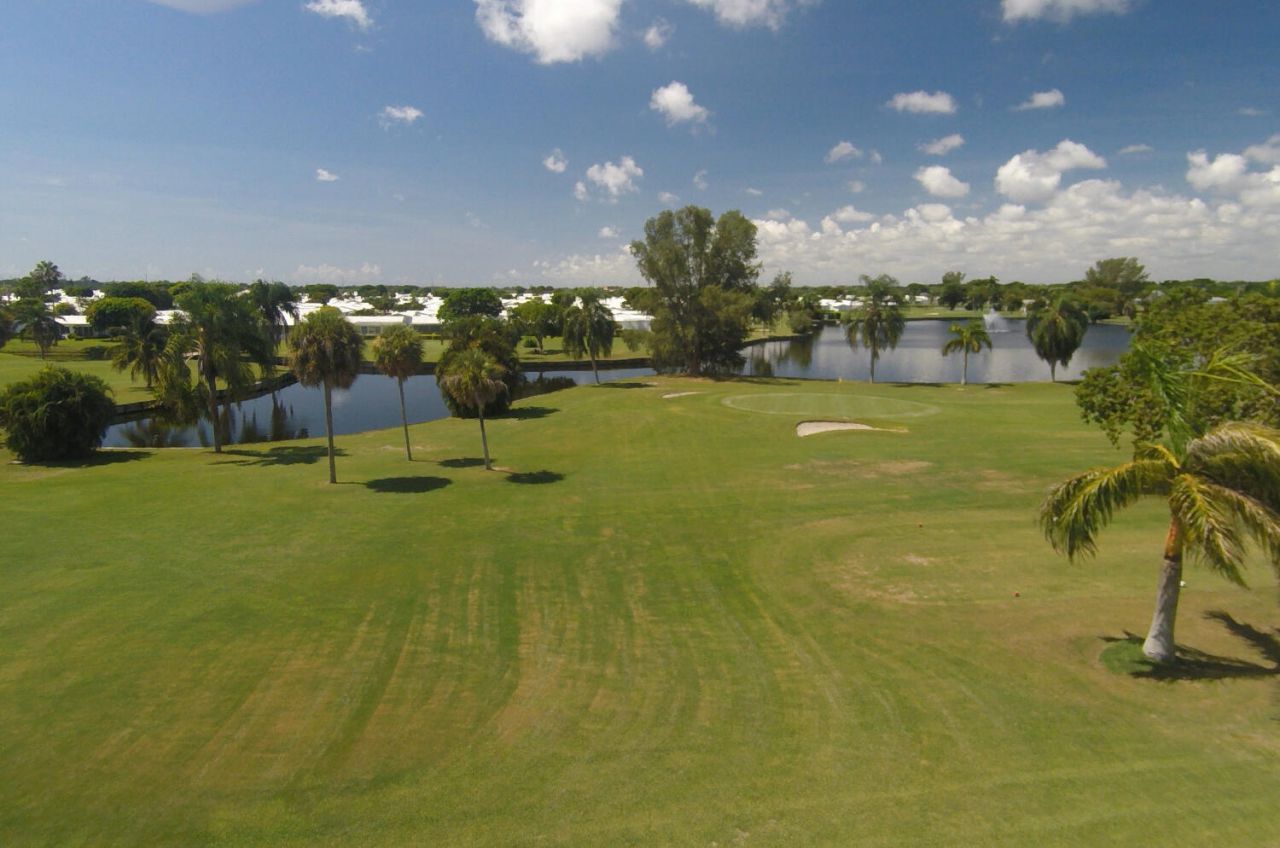
1101 SW 15th Street, Boynton Beach, FL 33426 Photo
New - 7 Hours Ago
1101 SW 15th Street, Boynton Beach, FL 33426 Photo
New - 7 Hours Ago
1101 SW 15th Street, Boynton Beach, FL 33426 Photo

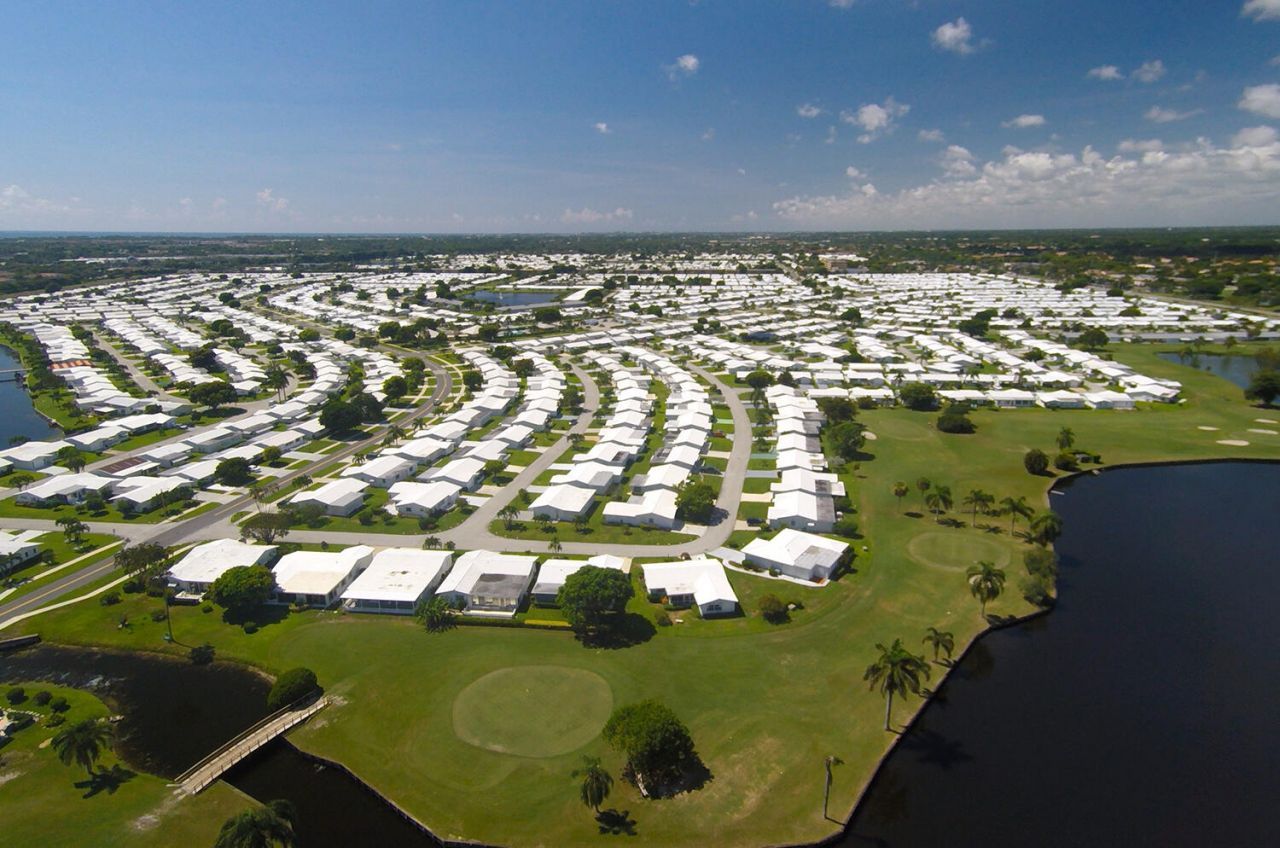
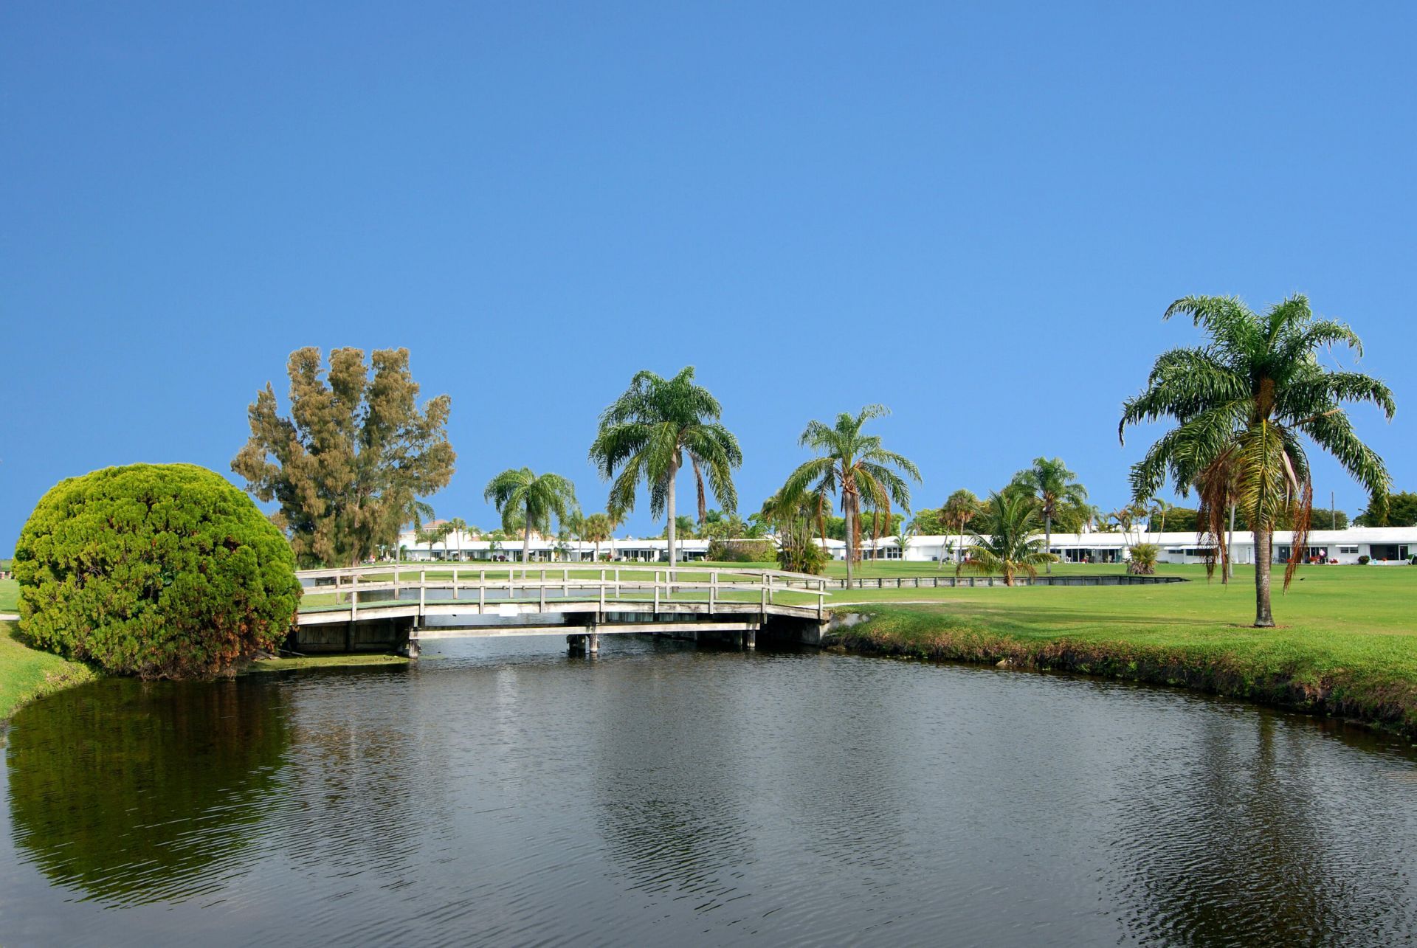
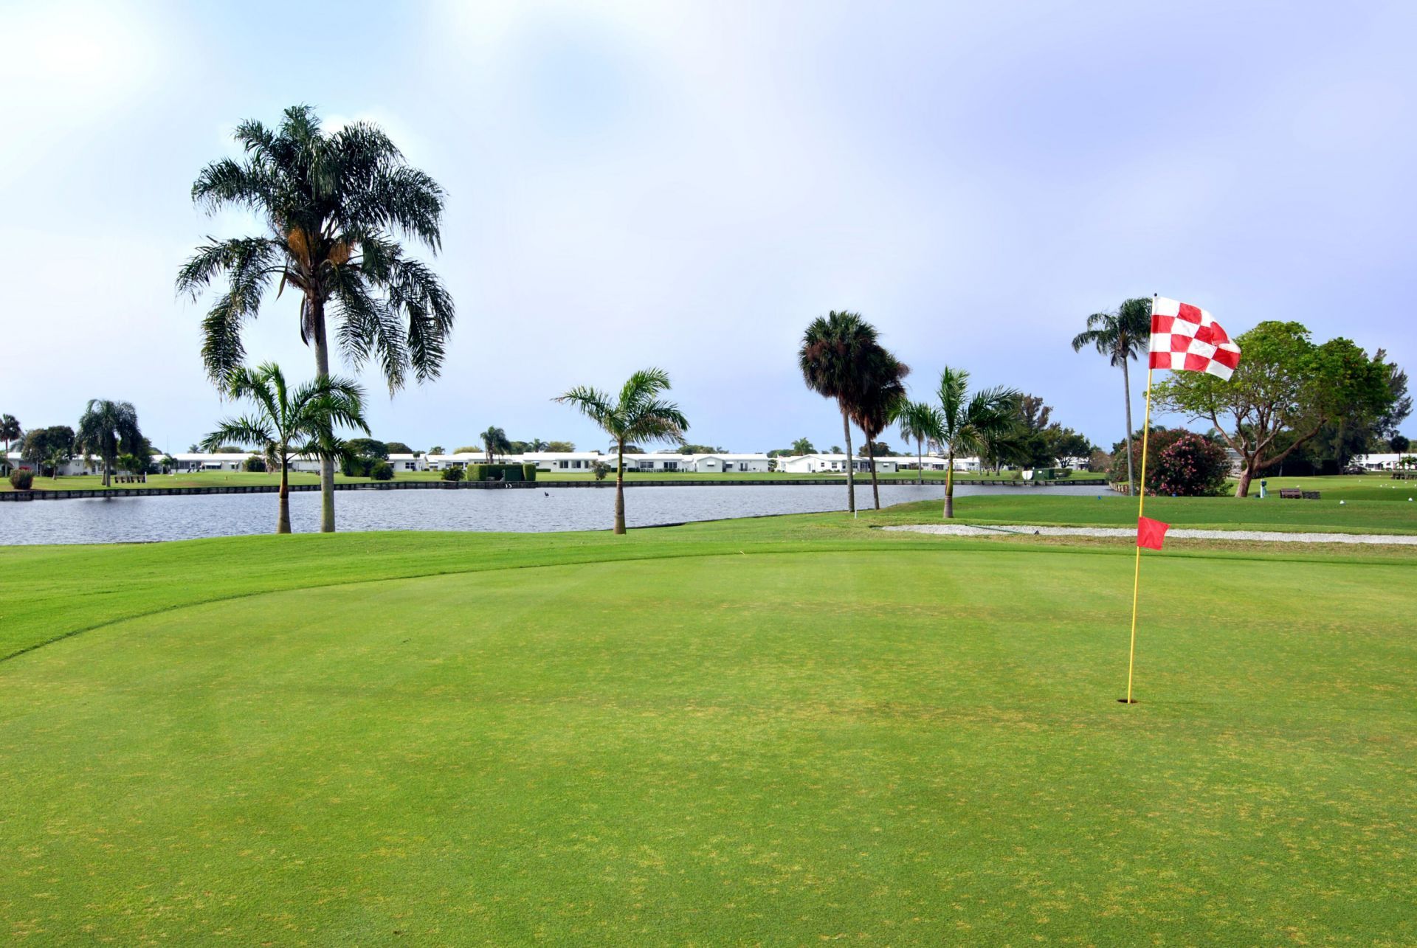
30 Total Photos [Click to View All]

1101 SW 15th Street Boynton Beach, FL 33426
$369,900
  • Beds
    2
  • Baths
    2 full
  • Total Square Feet
    1,740
  • Lot Size
    0.18 acre(s)

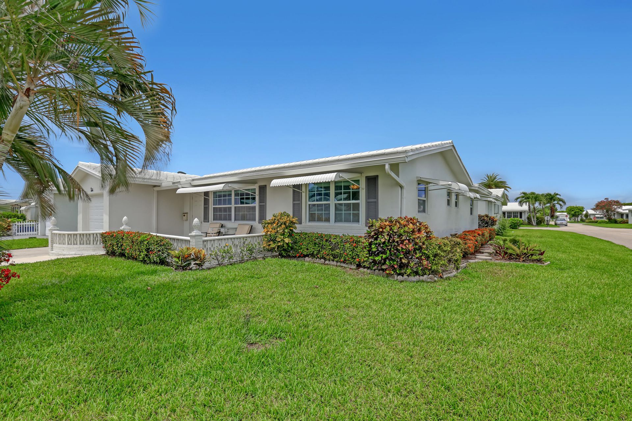
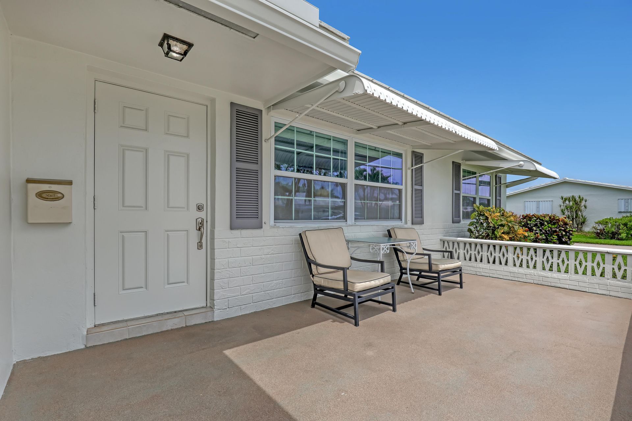
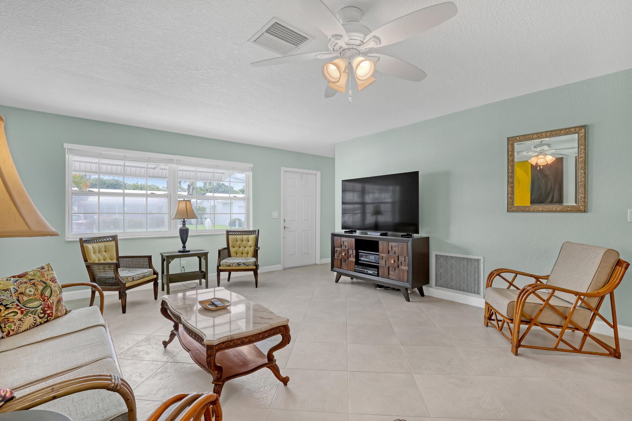
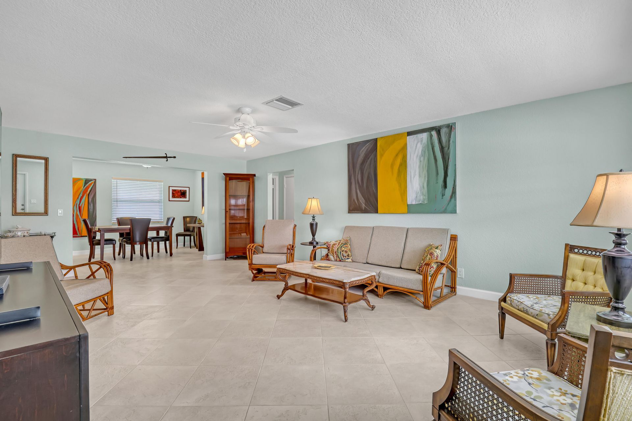
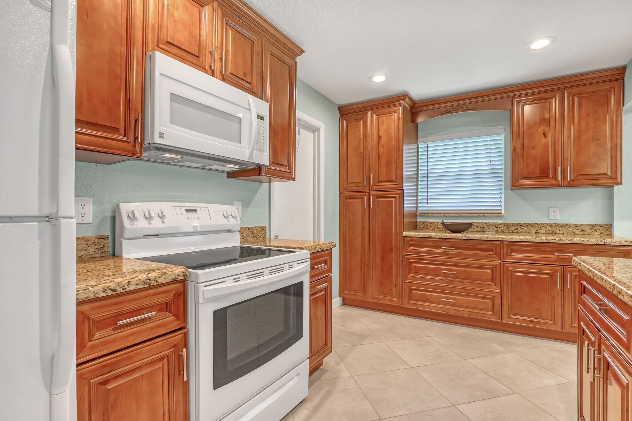
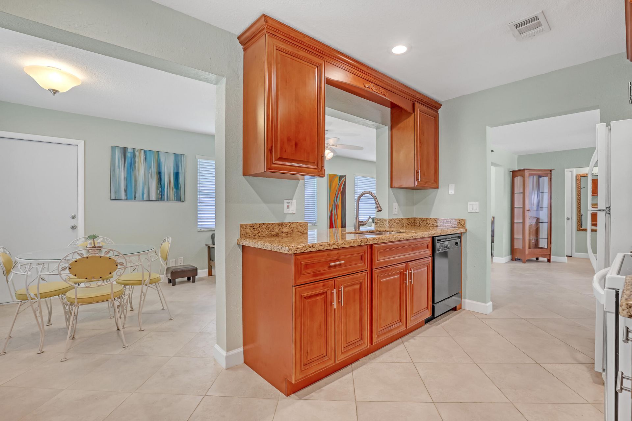
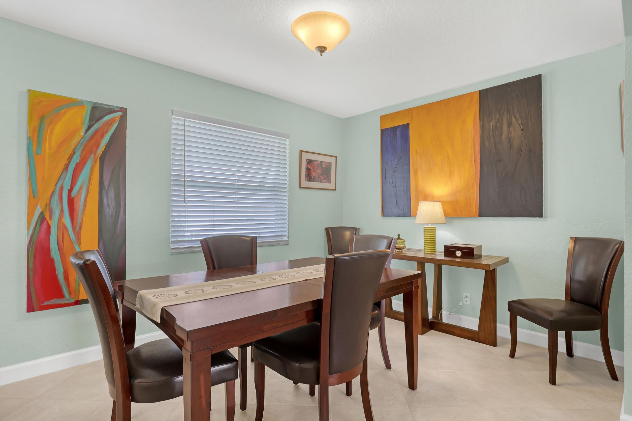
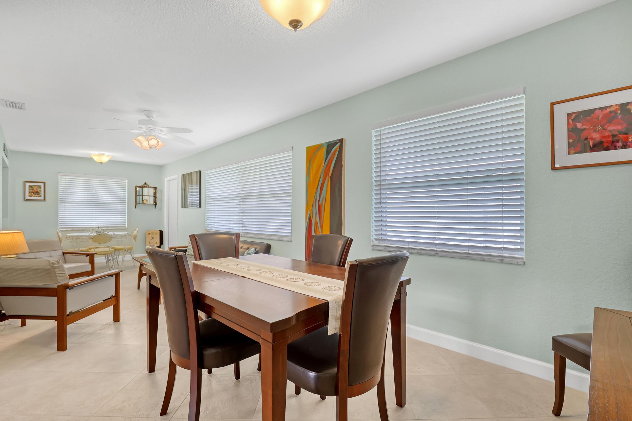
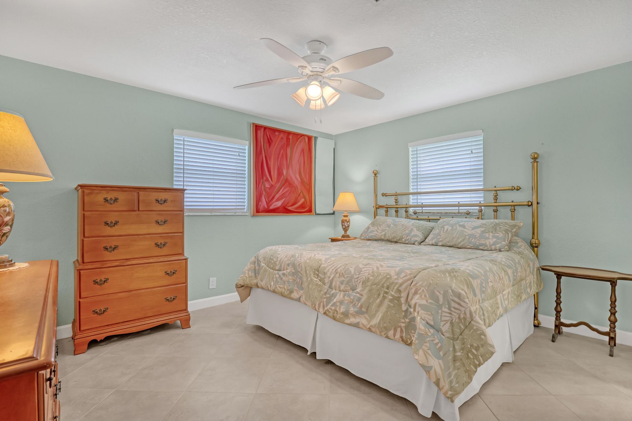
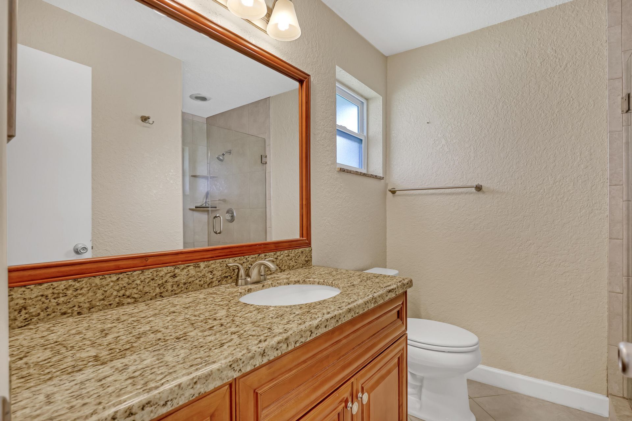
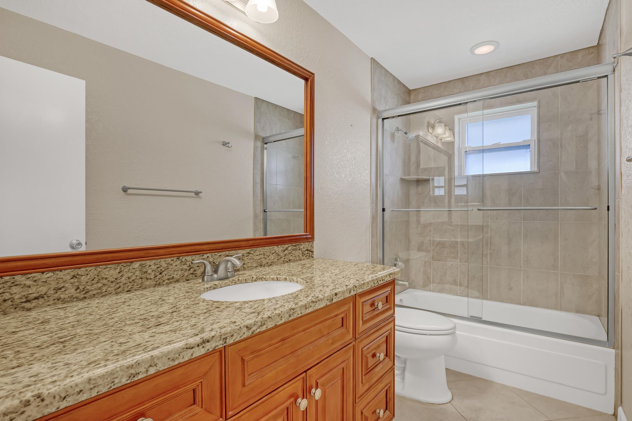
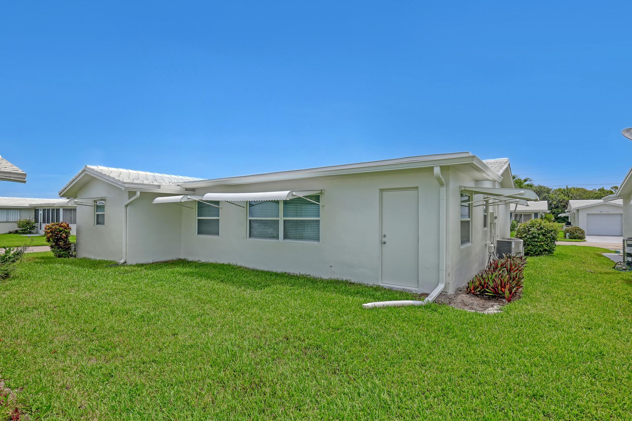
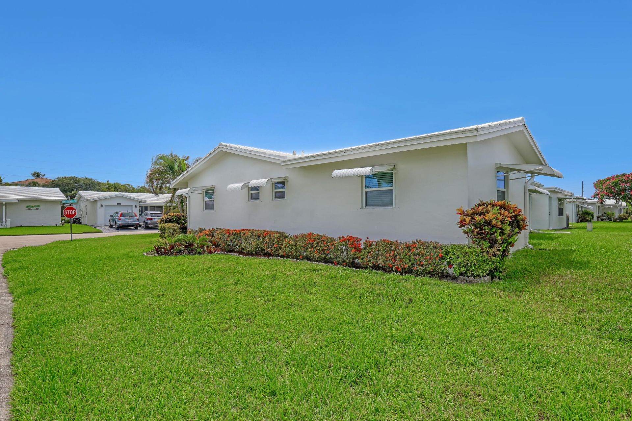
Exquisite Corner Edgewood with front porch and full Florida room. Thousands in upgrades including roof replacement 2016 by AAM Roofing. Electrical wiring replaced plus both inside and outside electrical panels replaced. Kitchen and both bathrooms totally remodeled. Knockdown textured ceilings thru out no popcorn. All windows replaced 2014. A/C replaced 2014. Hot water heater replaced with 50 gallon in 2014. Double concrete drive. All PVC fascia instead of wood. Neutral tile on the diagonal t...

View More

Property Summary

MLS Number: B26050459
Status: Active
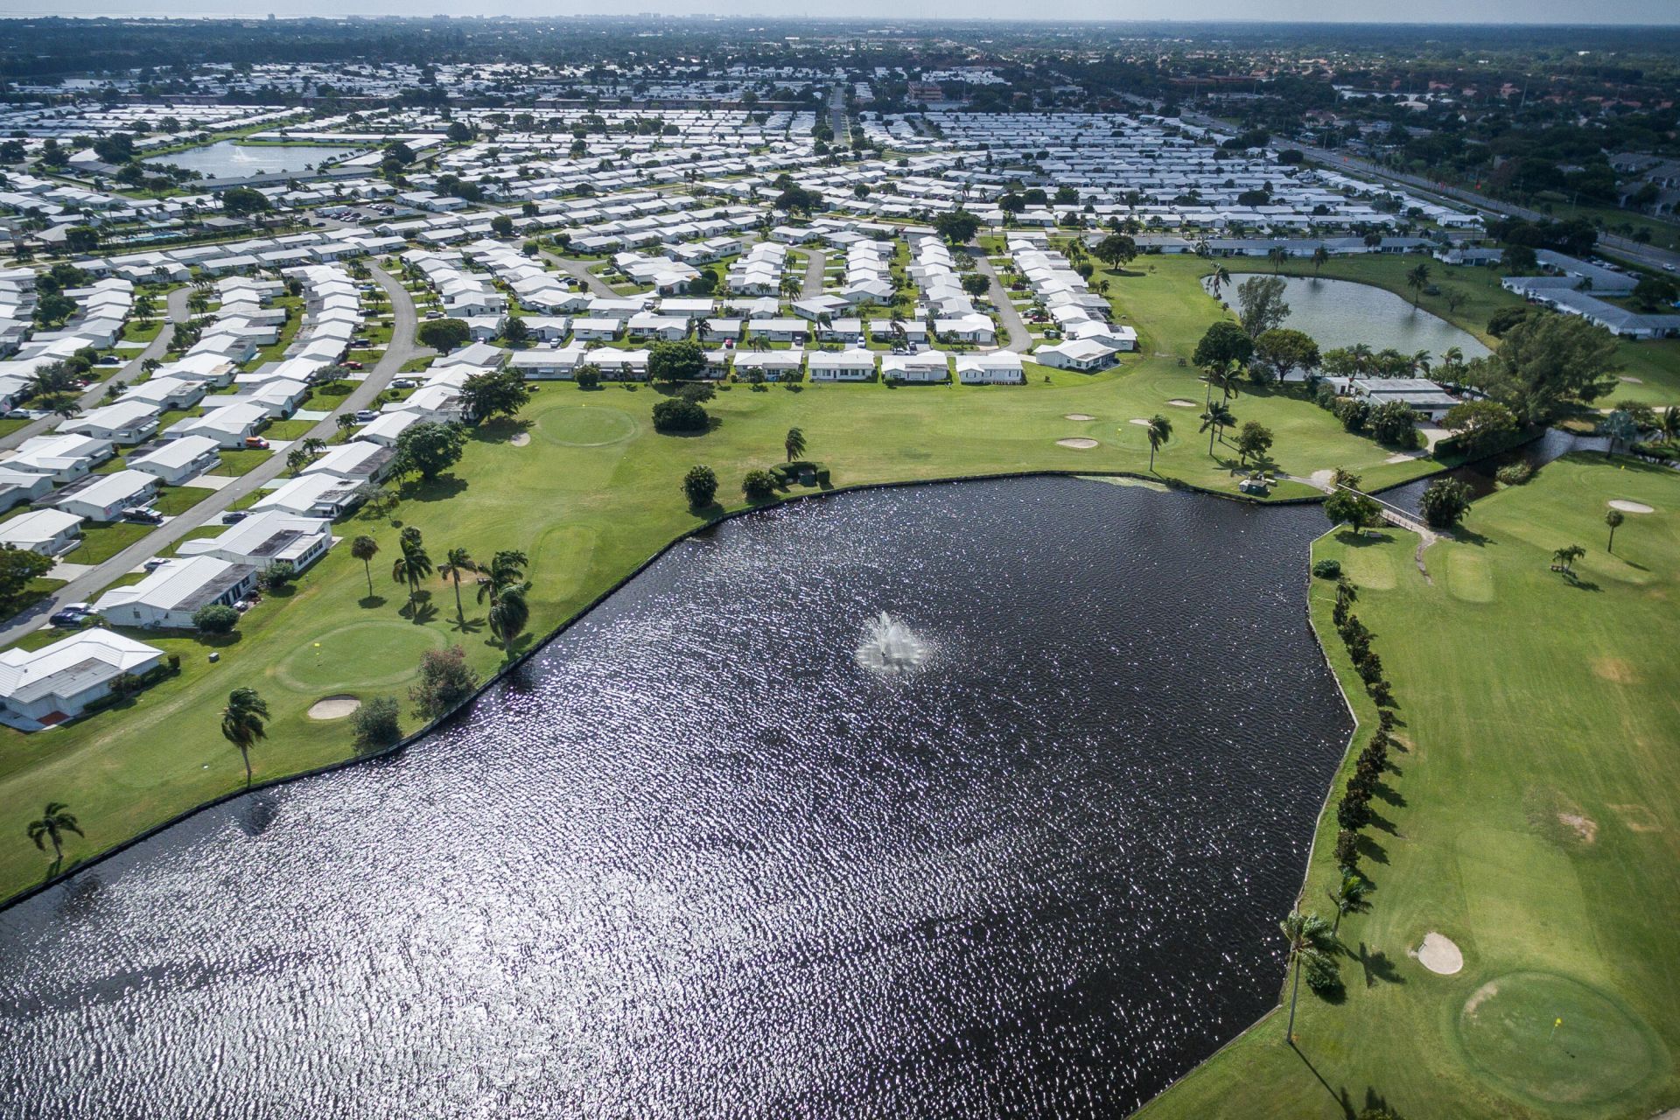
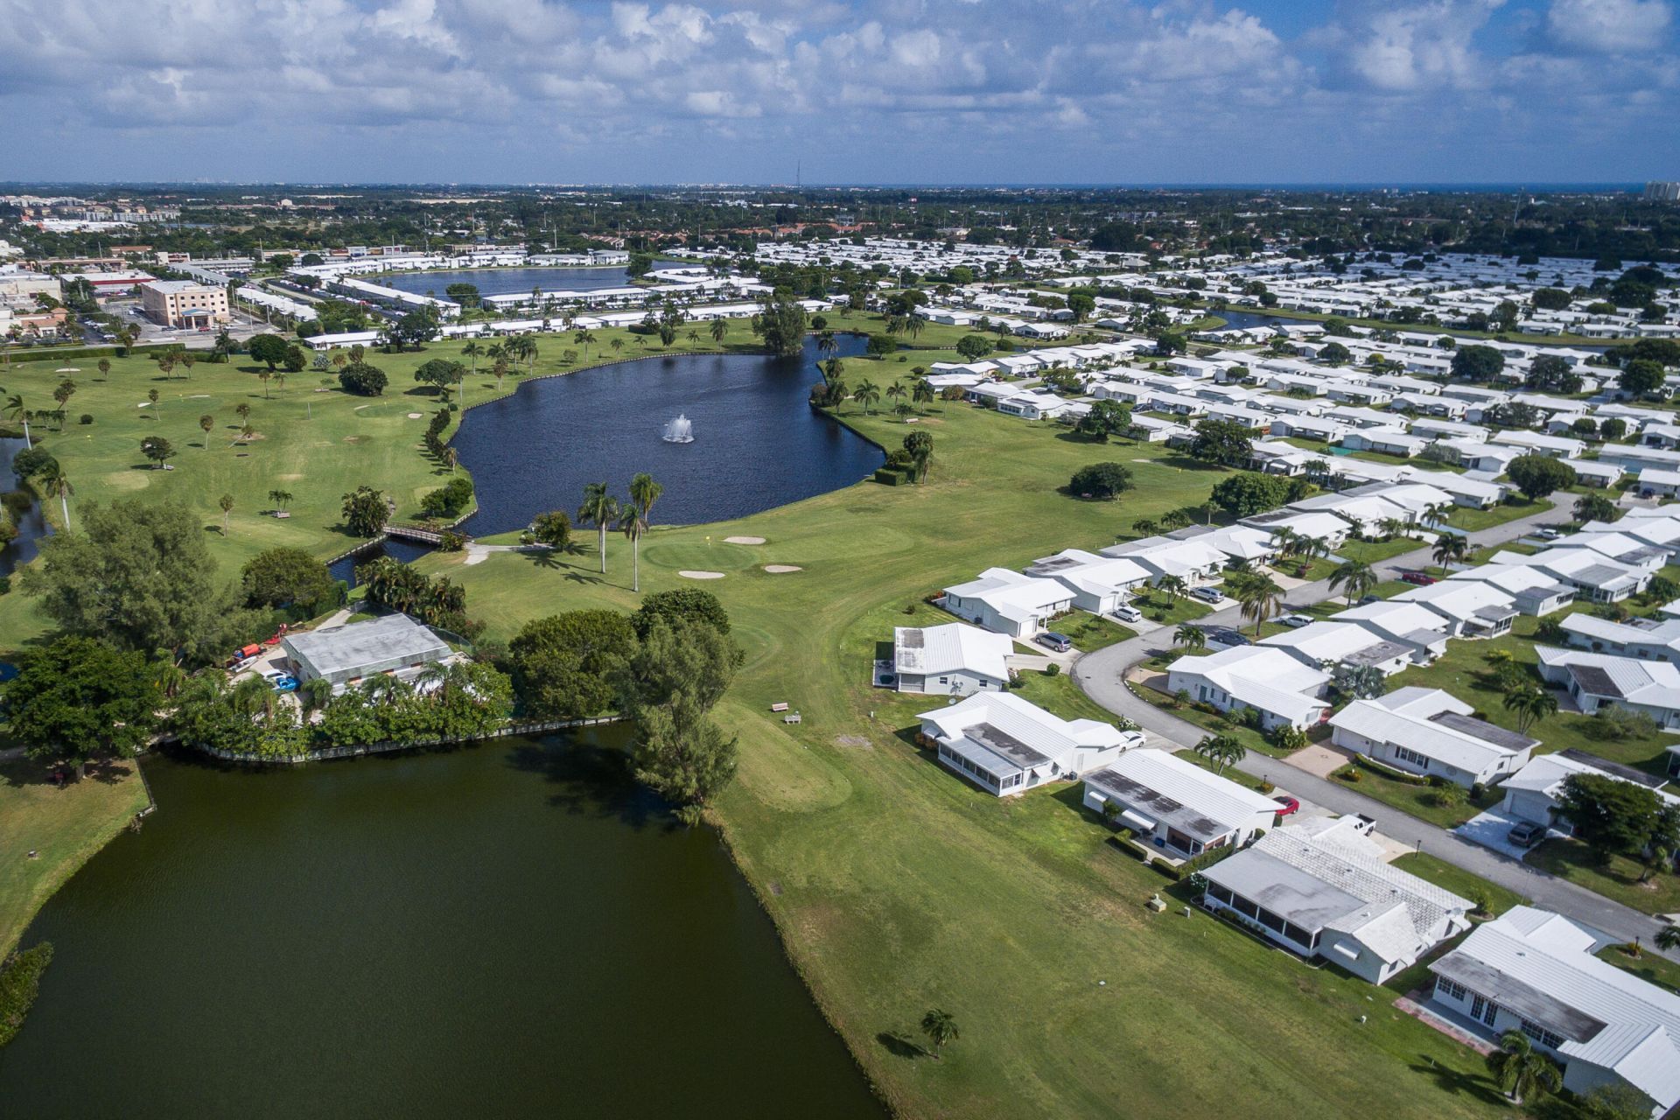
Subdivision: Leisureville
County: Palm Beach
Bedrooms: 2
Total Square Feet: 1,740
Price Per Sq. Ft.: $213
Style: Ranch, Traditional
New Constuction: No
Waterfront: No
Property Type: Residential - Single Family
Cooling: Central Air, Ceiling Fan(s), Electric, Reverse Cycle
Garage: 1 car attached
Heating: Central, Electric
Lot Size: 0.18 Acres
Roof Type: Other, Tile
Stories: 1.0
Taxes: $5,498
Year Built: 1974
HOA Fee: $187/ Monthly

Featured Amenities

Pantry
Walk-In Closet(s)
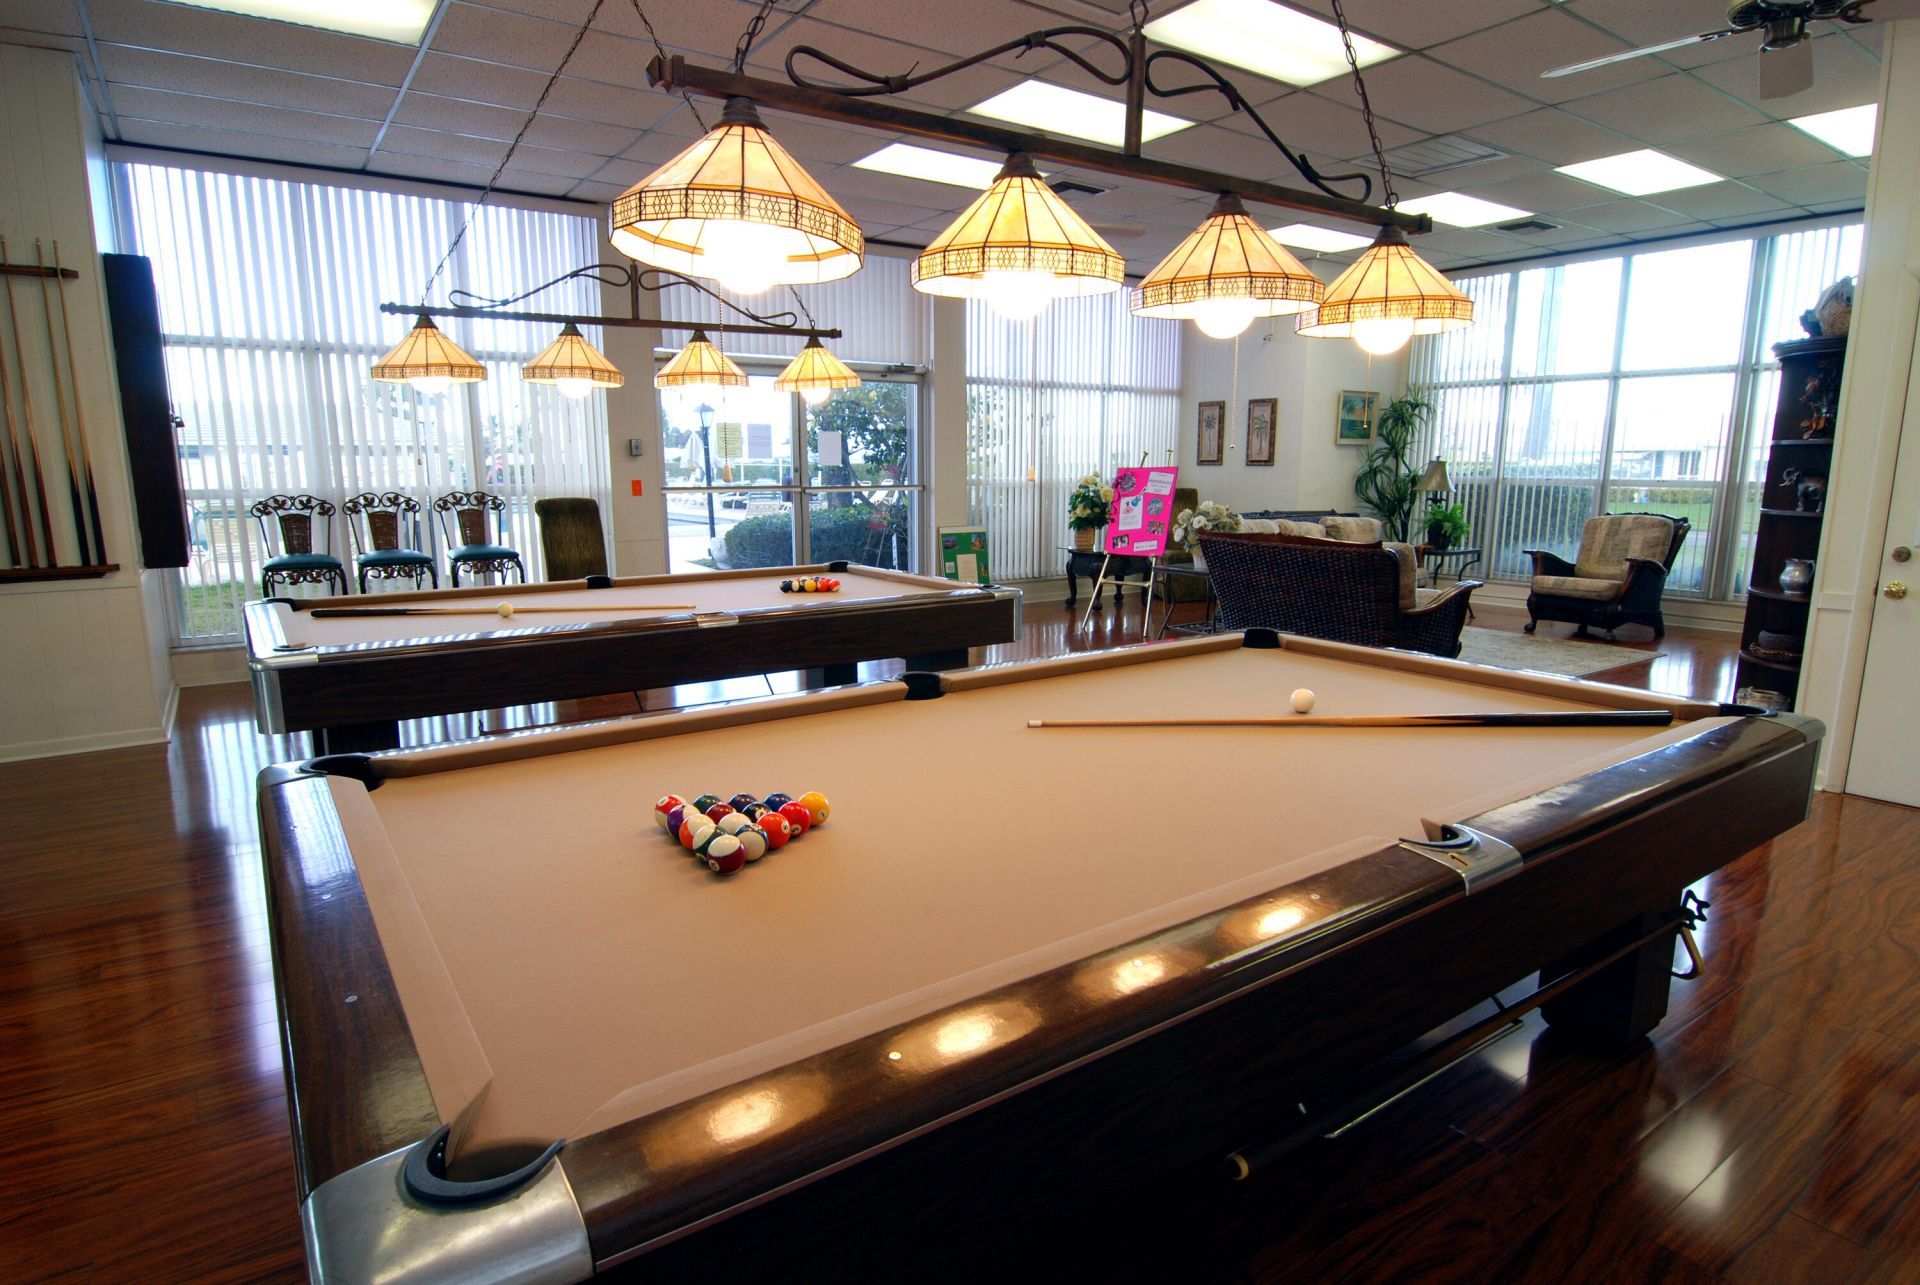
Billiard Room
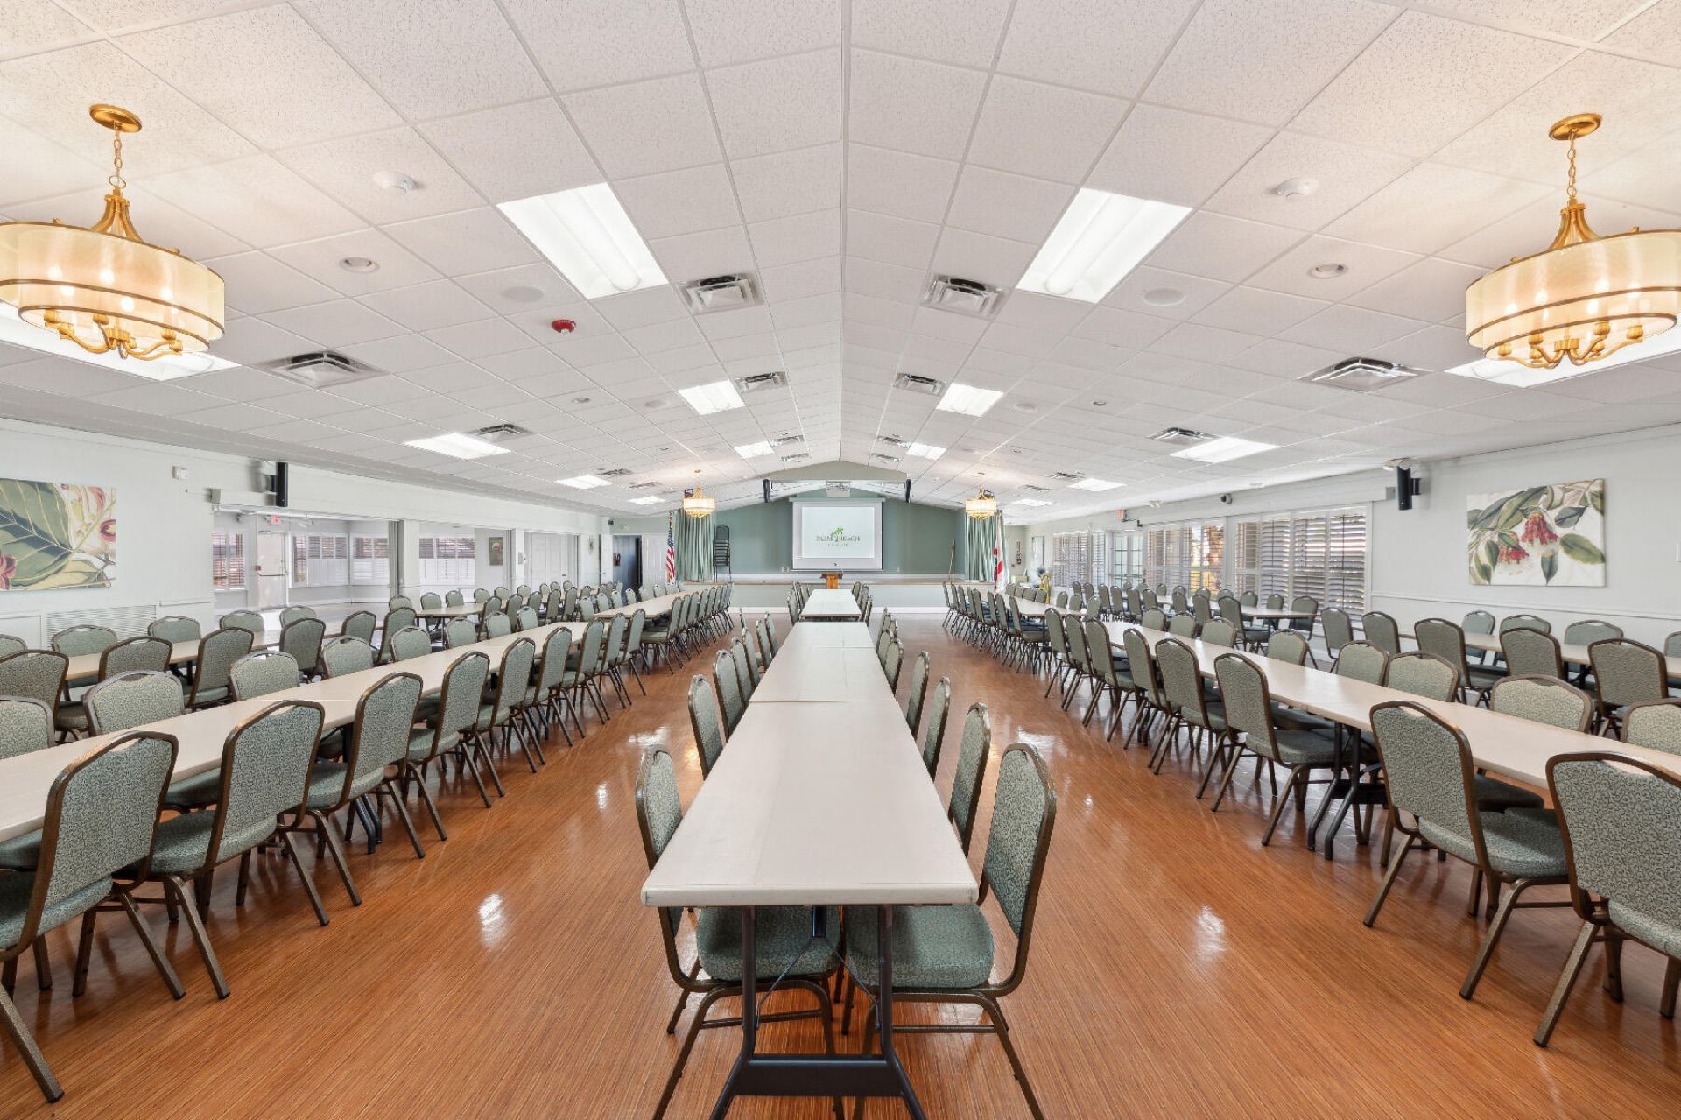
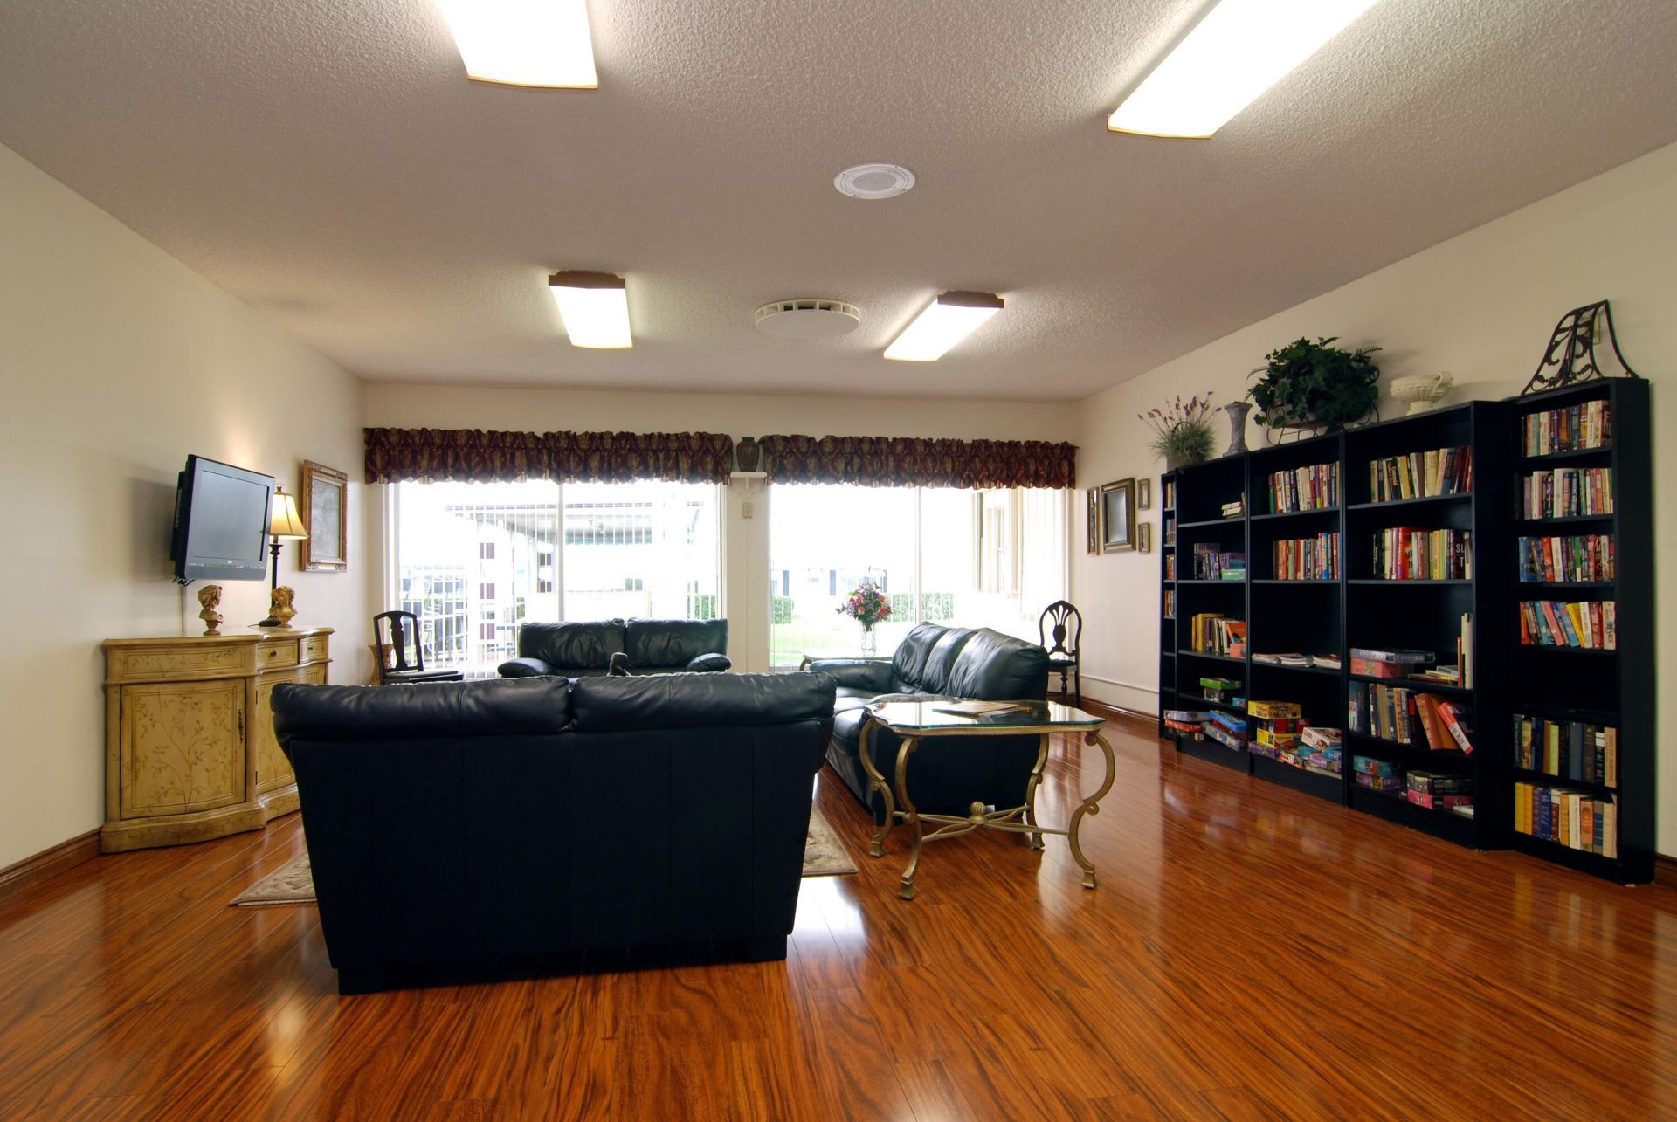
Clubhouse
Fitness Center
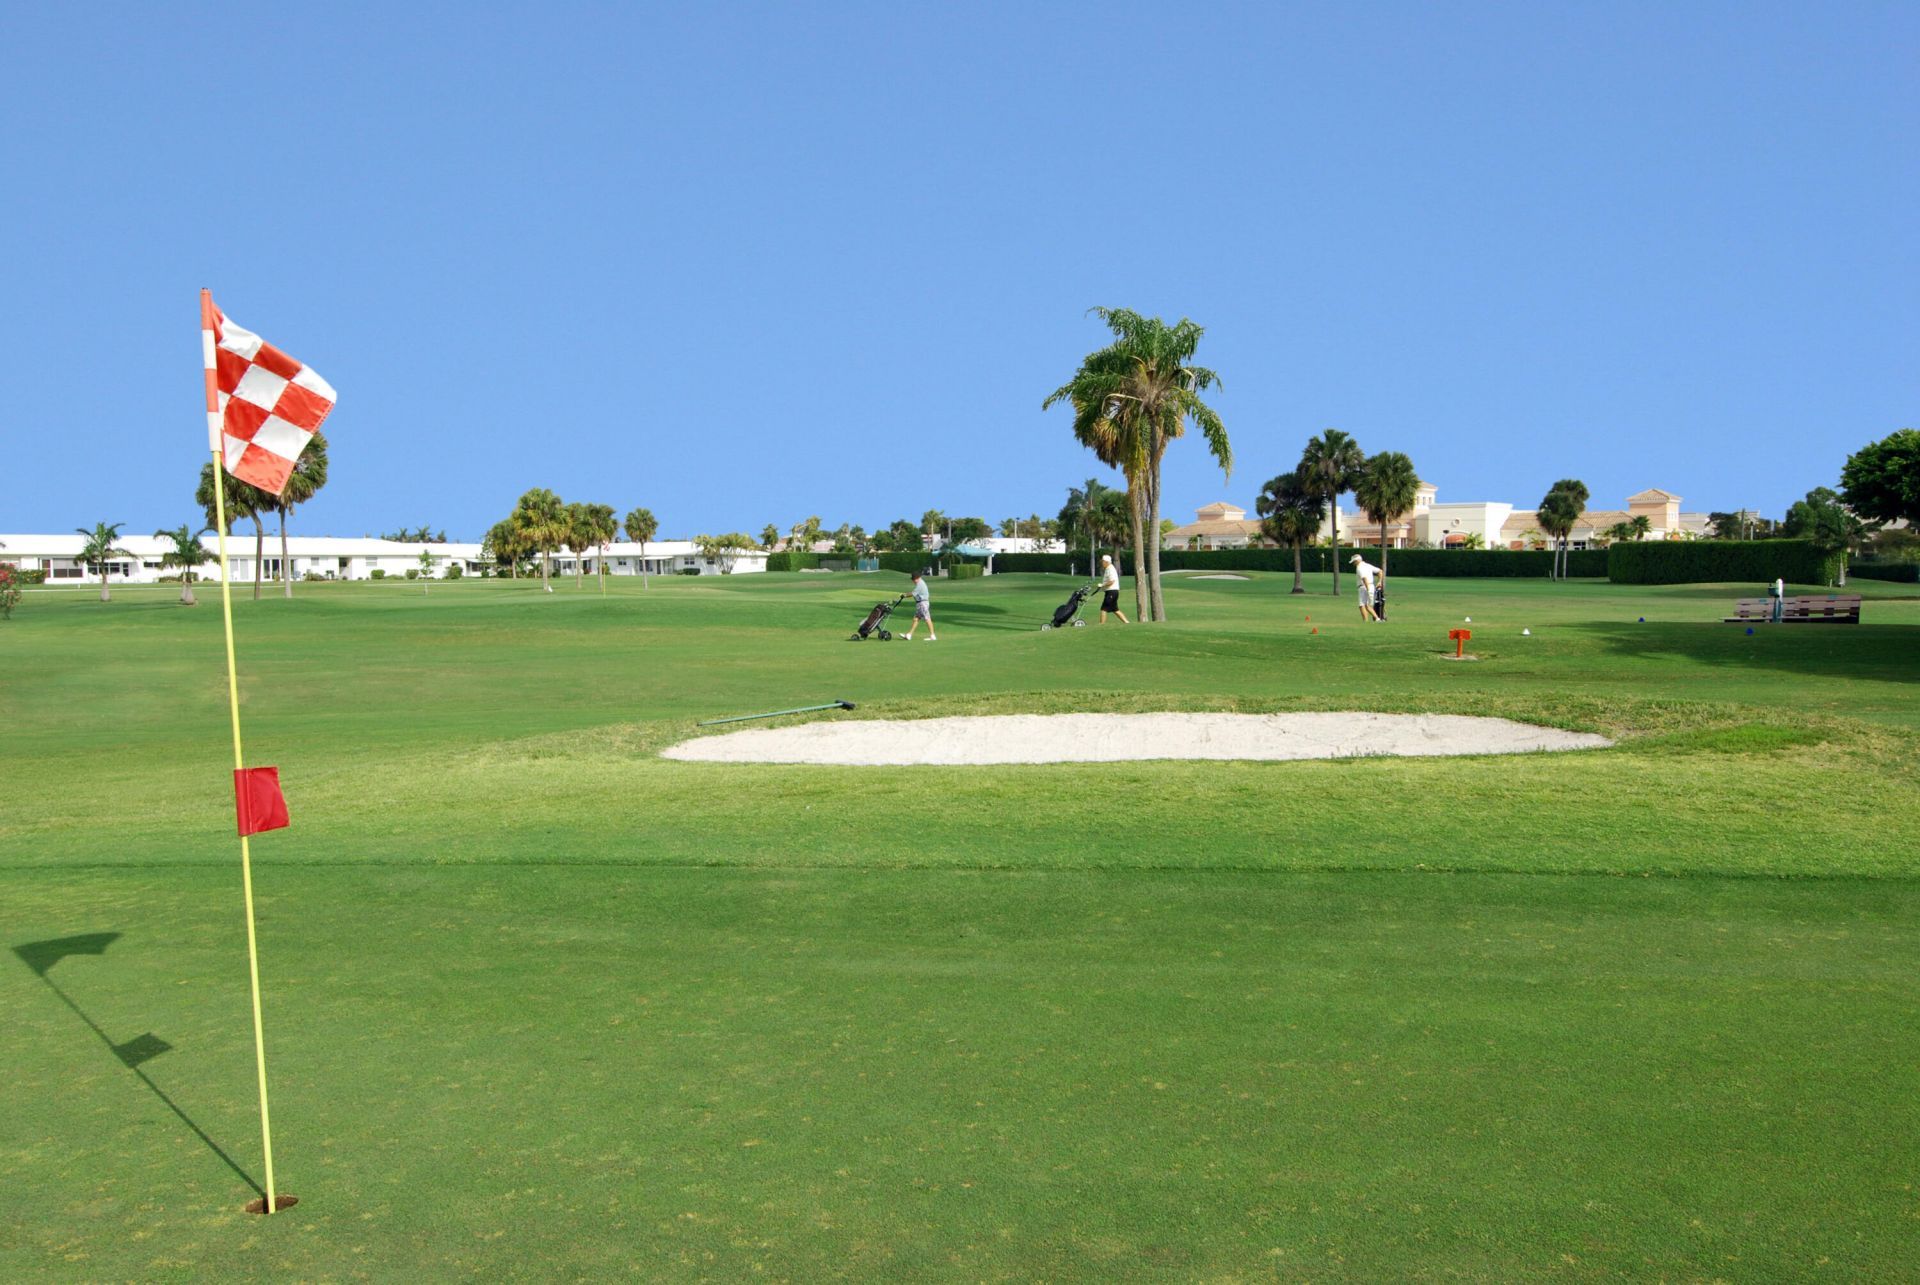
Golf Course
Game Room
Management
Picnic Area
Parking
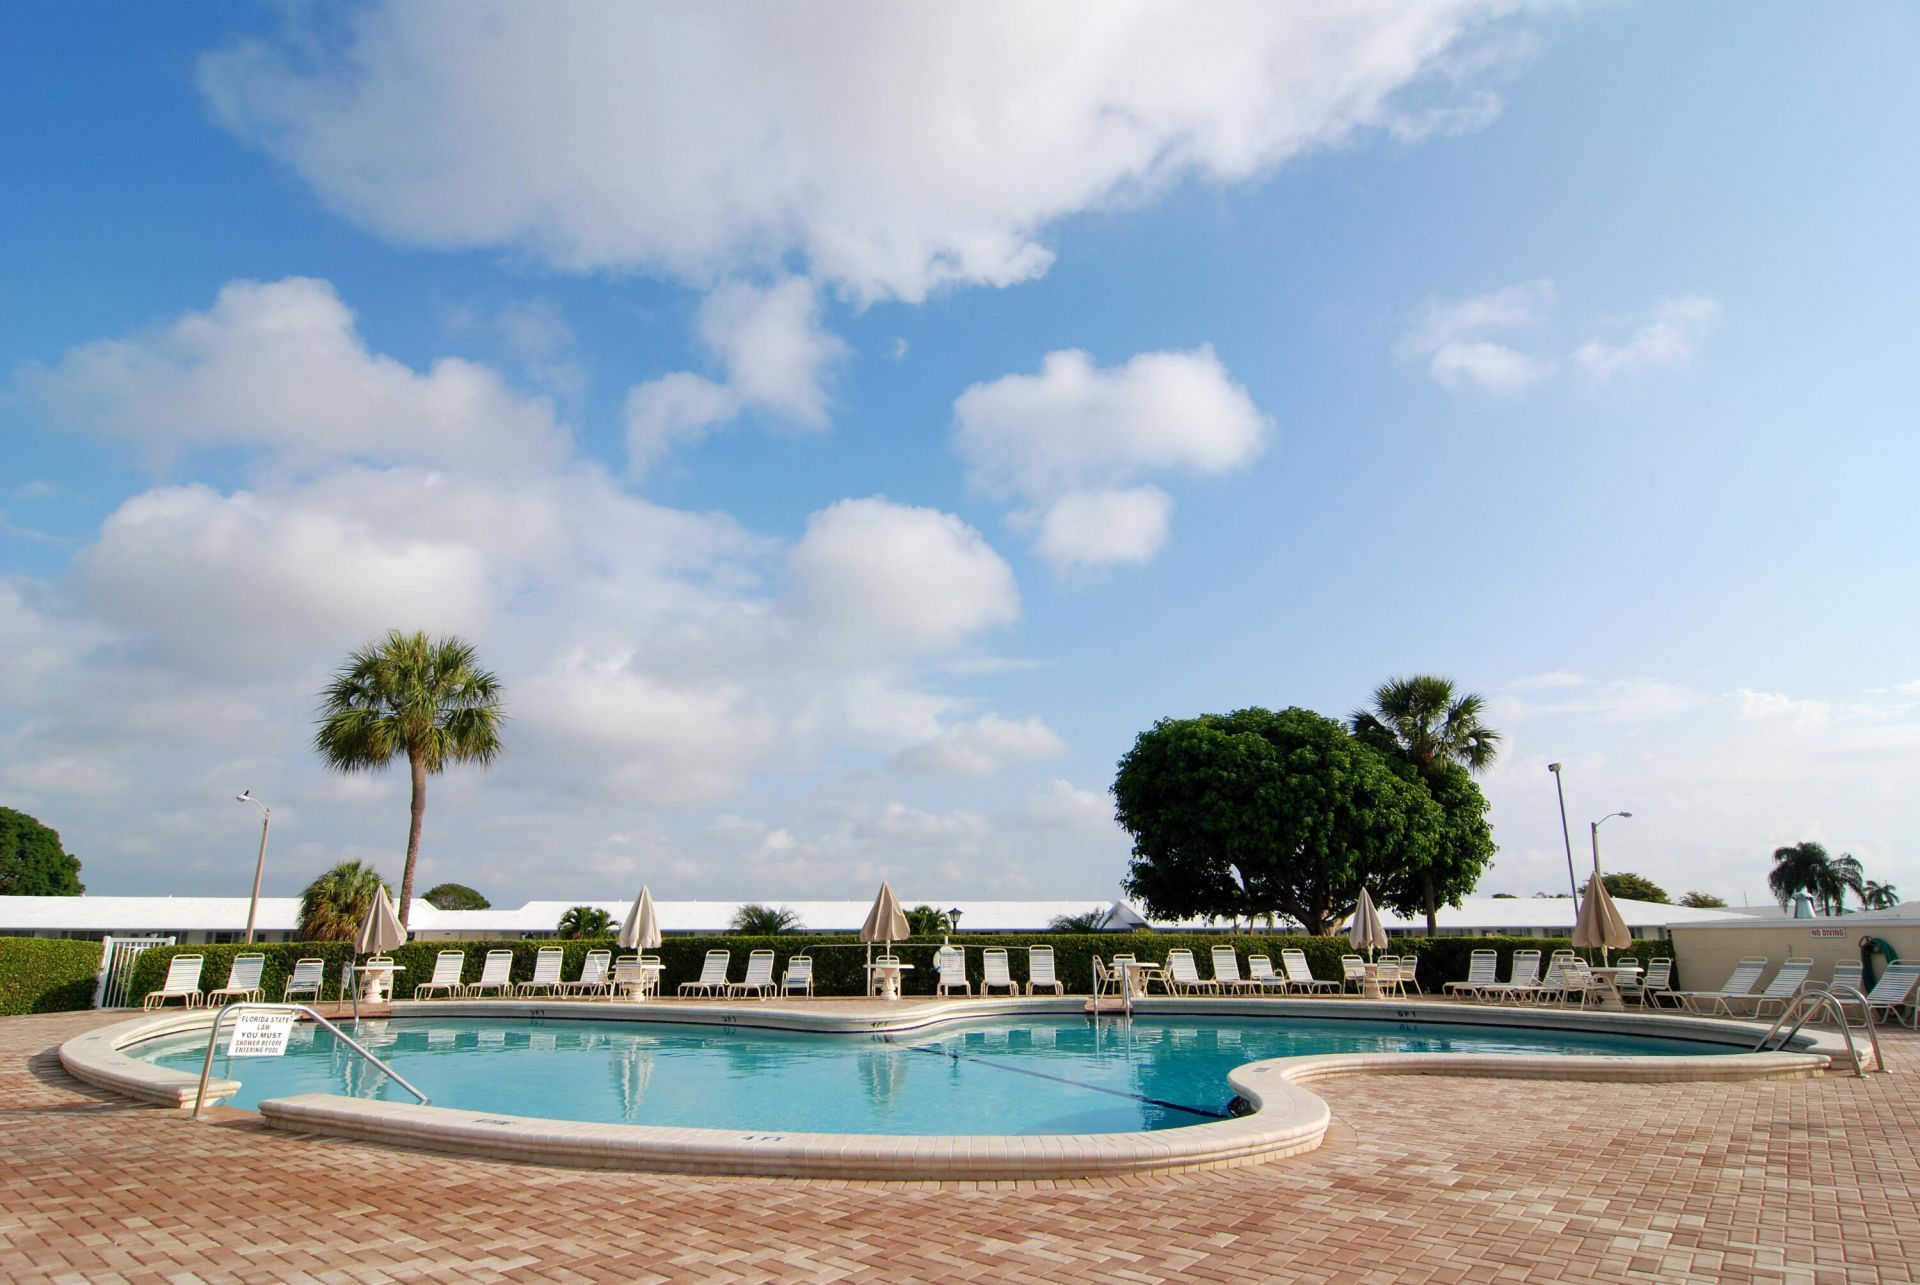
Pool
Sauna
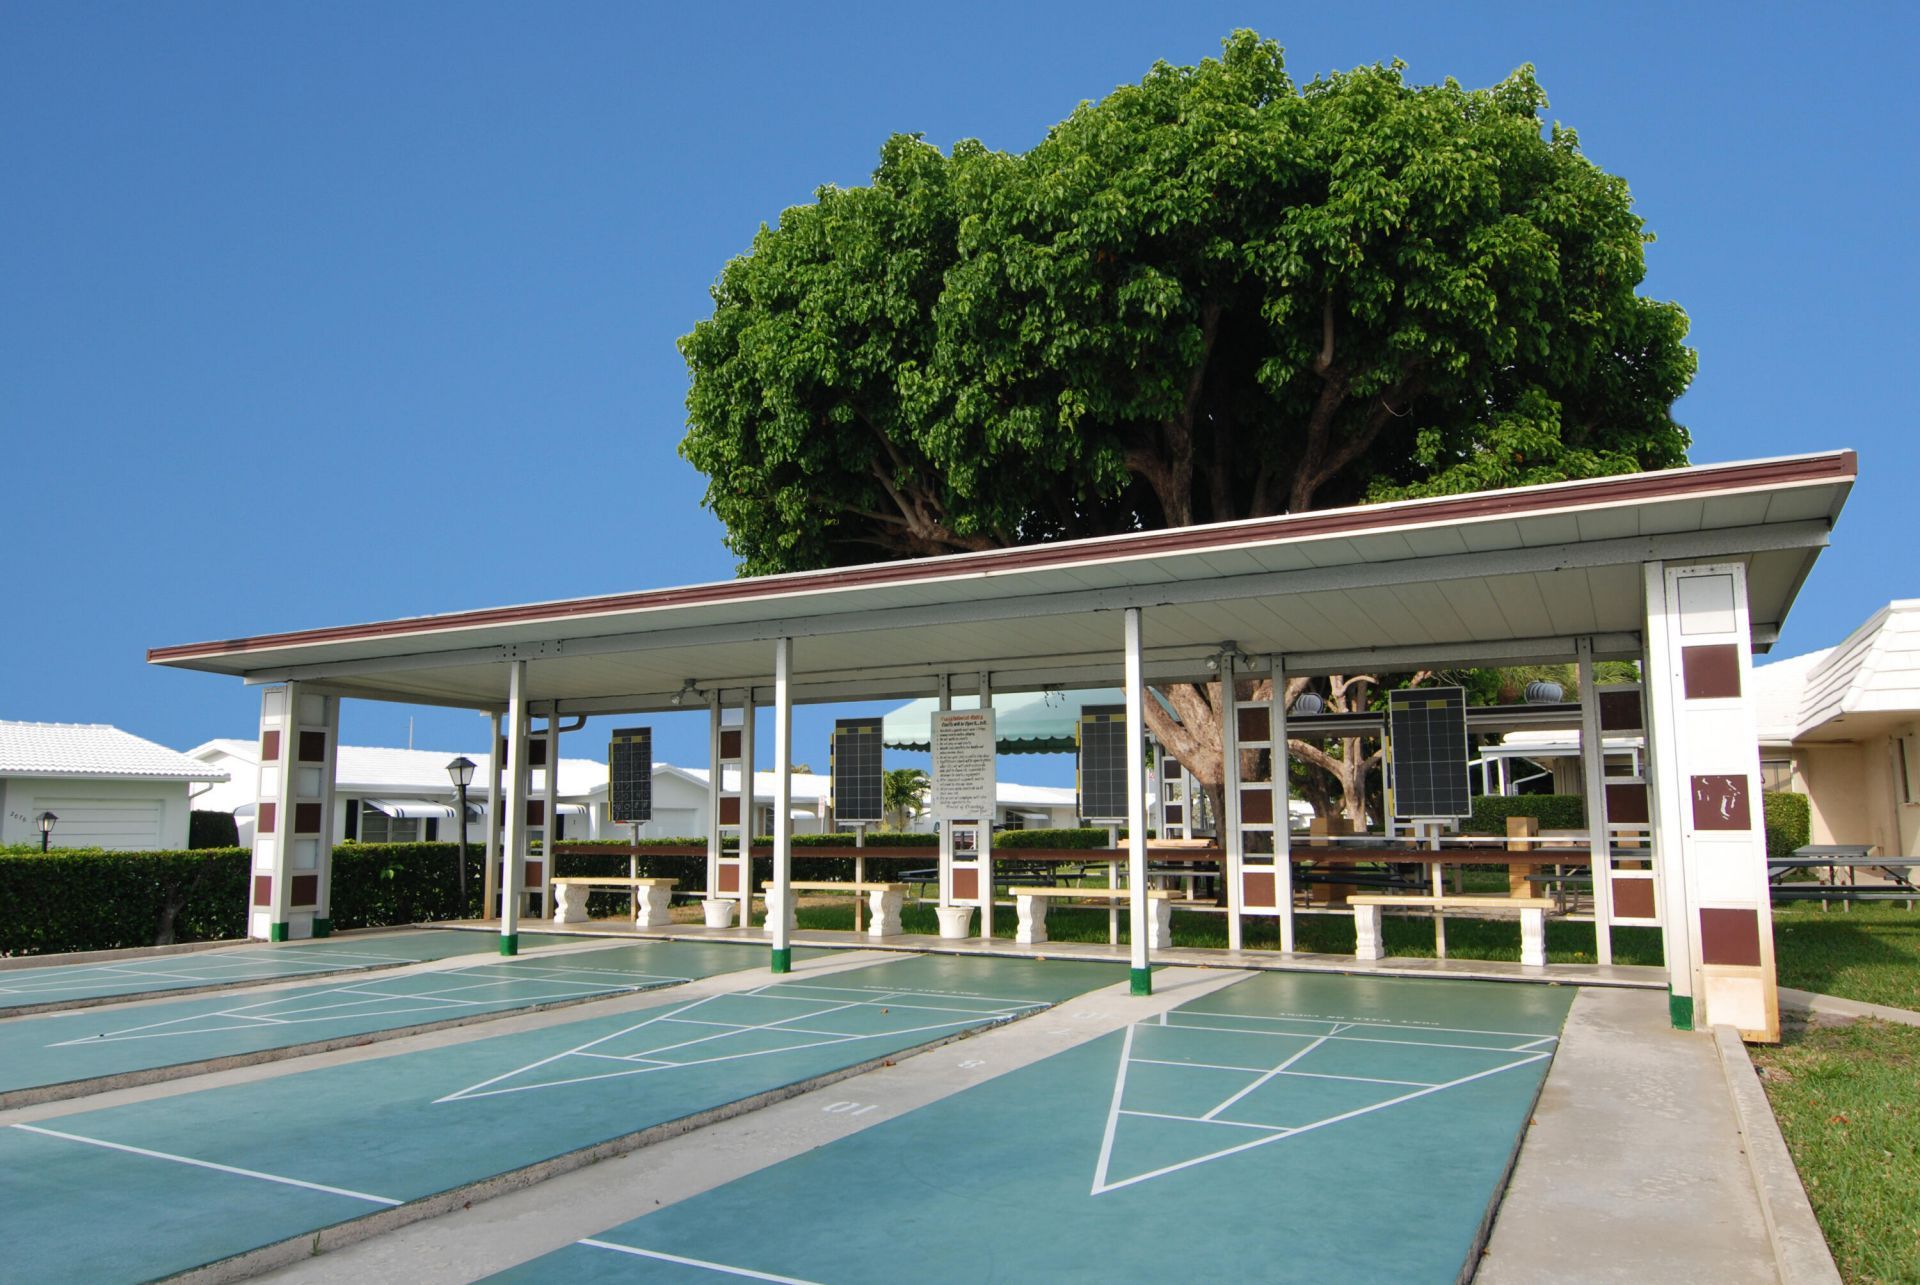
Shuffleboard Court
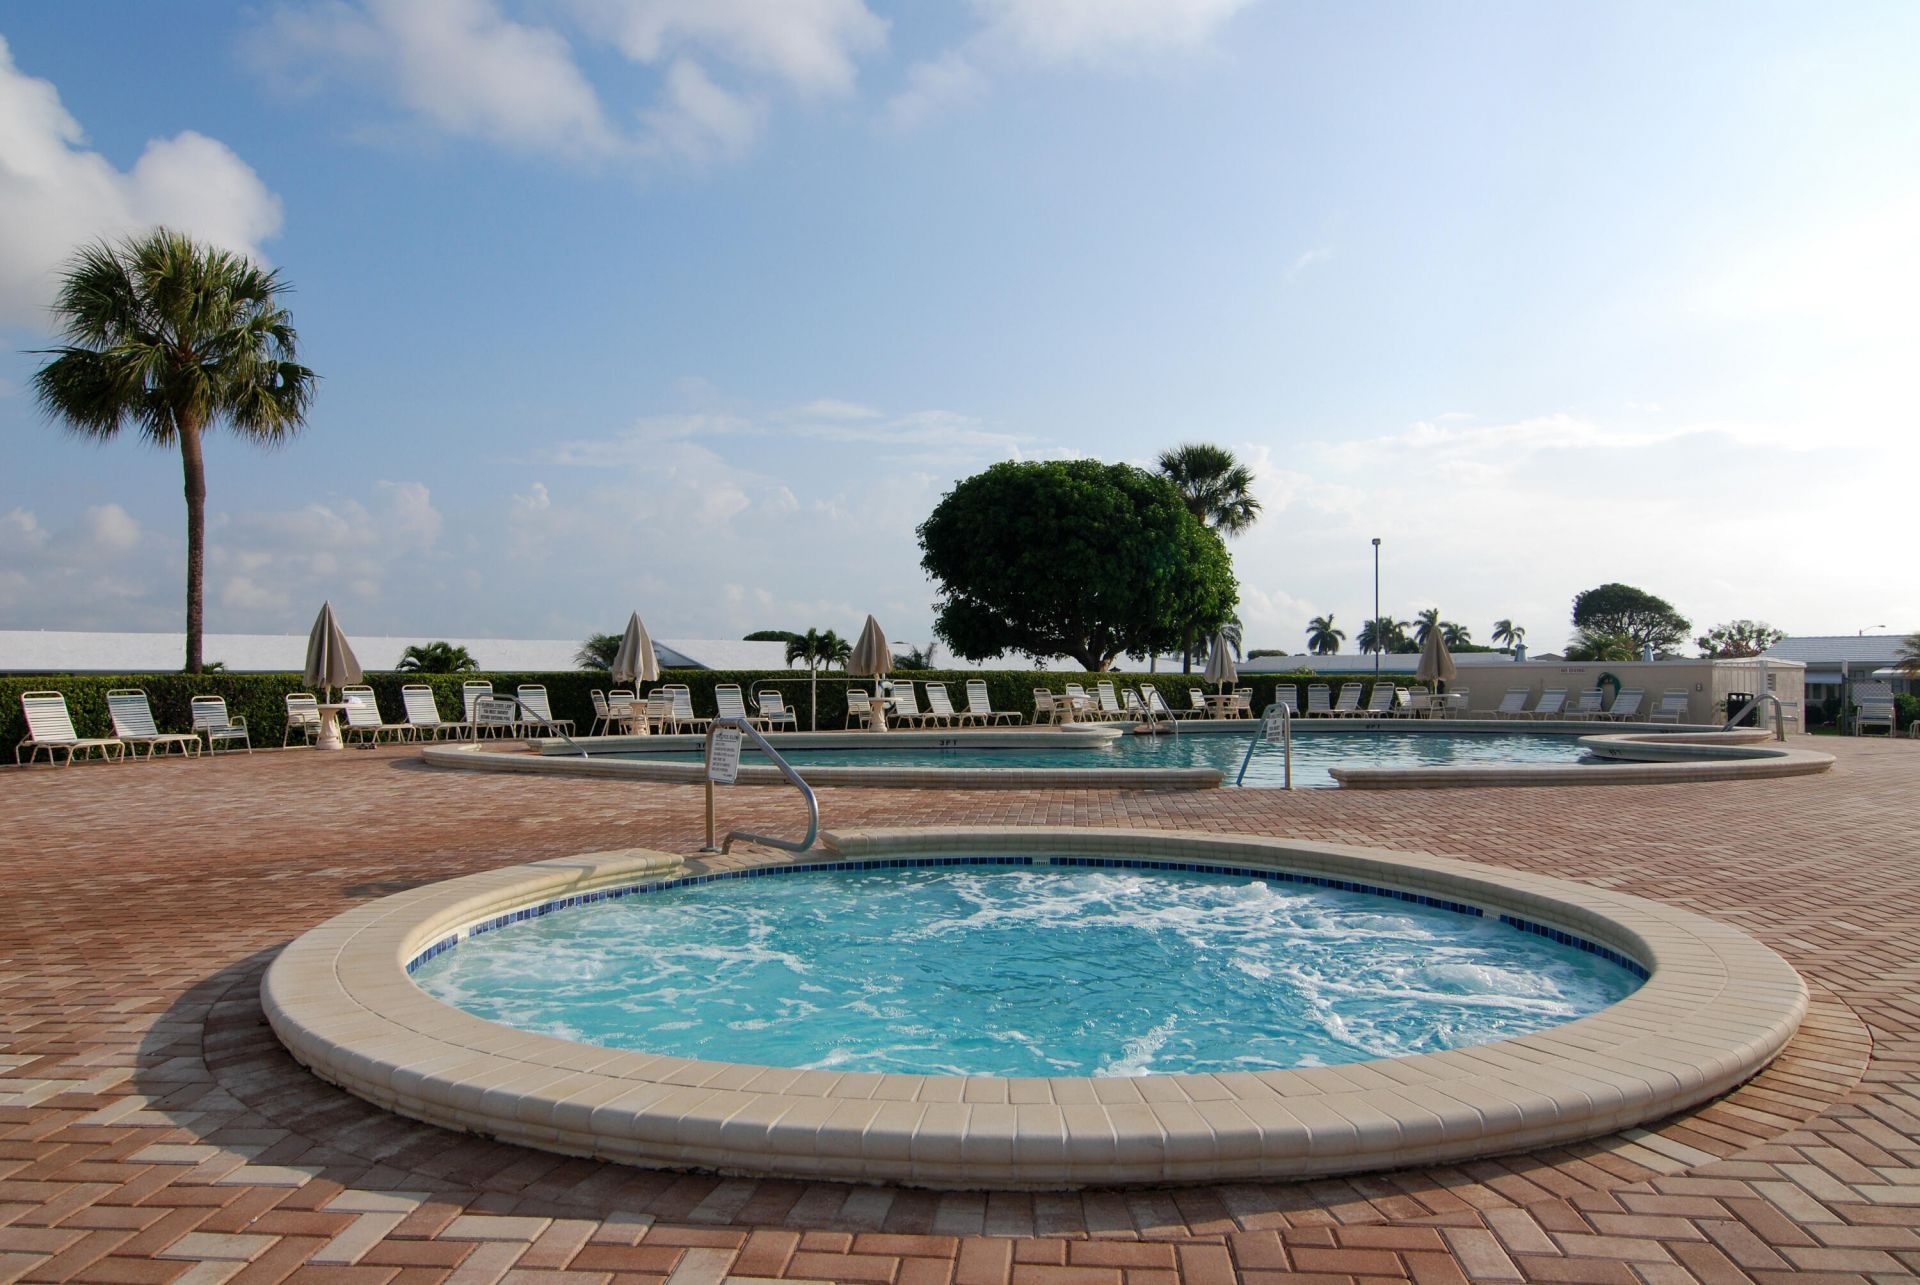
Spa/Hot Tub
Workshop Area
Manager On Site
Bocce Ball
Heated Pool
Hobby Room
Kitchen Facilities
Library
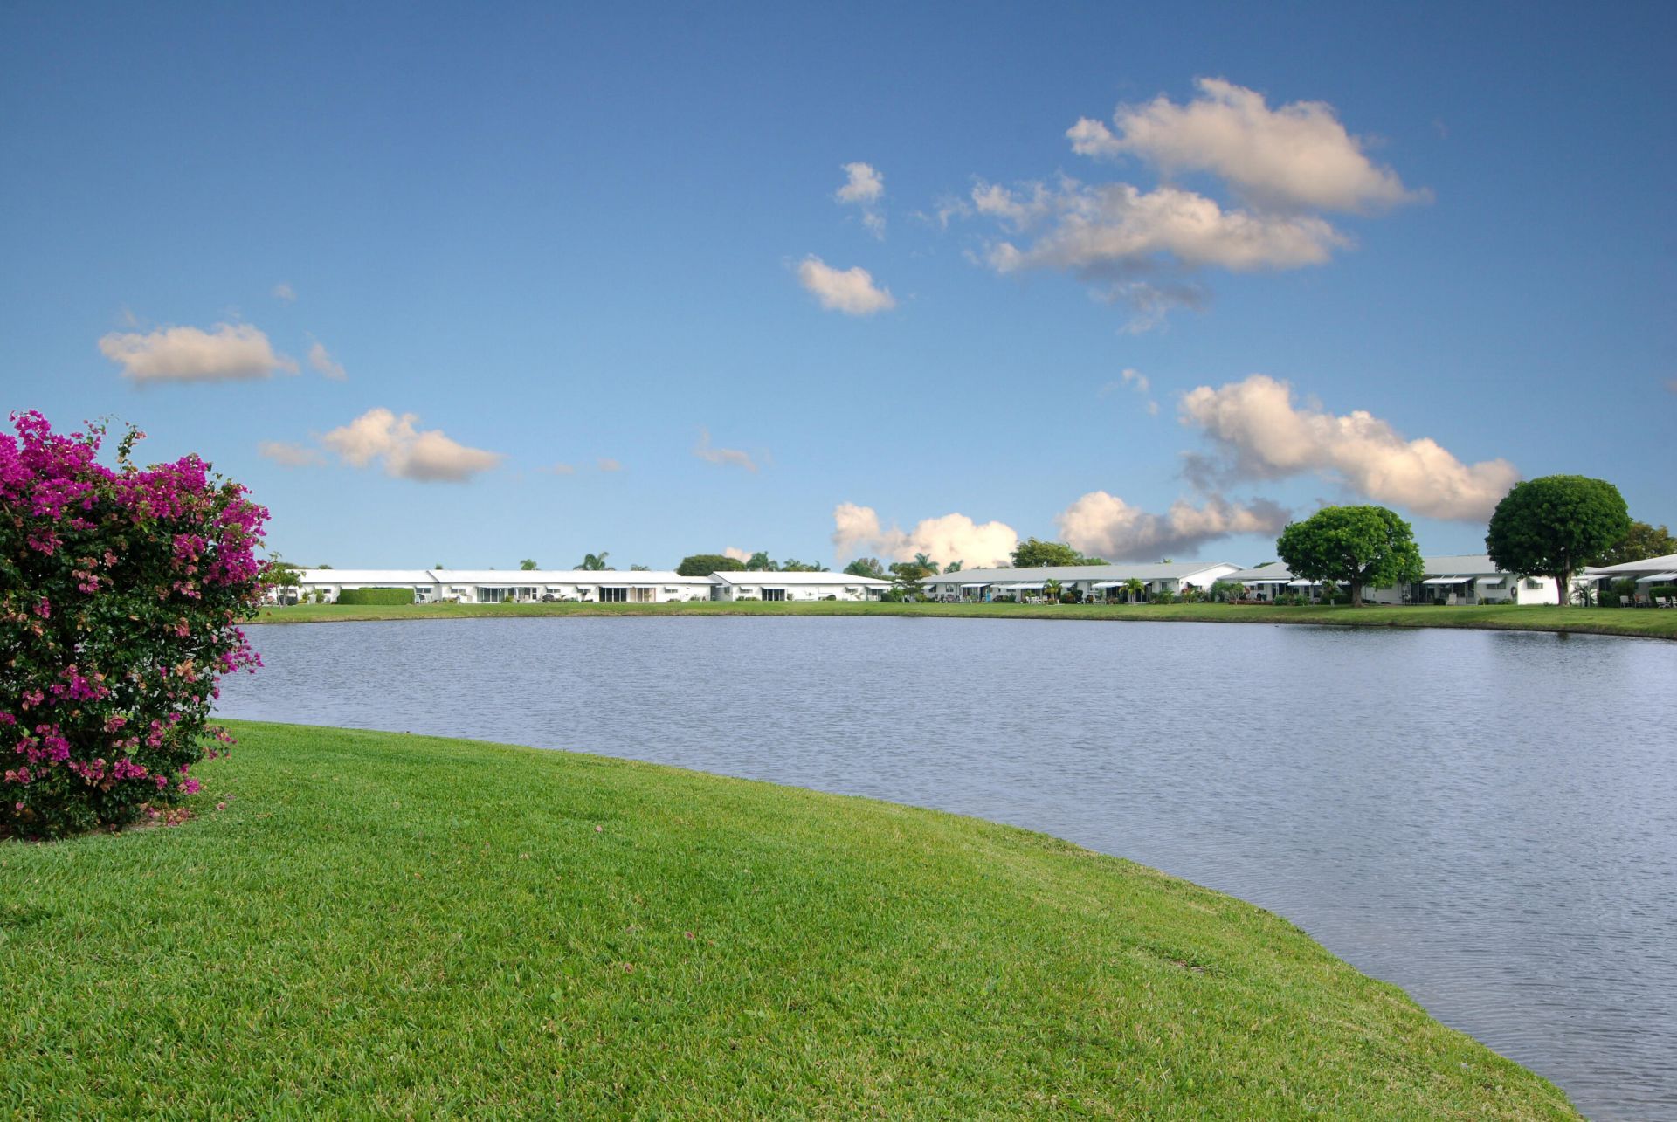
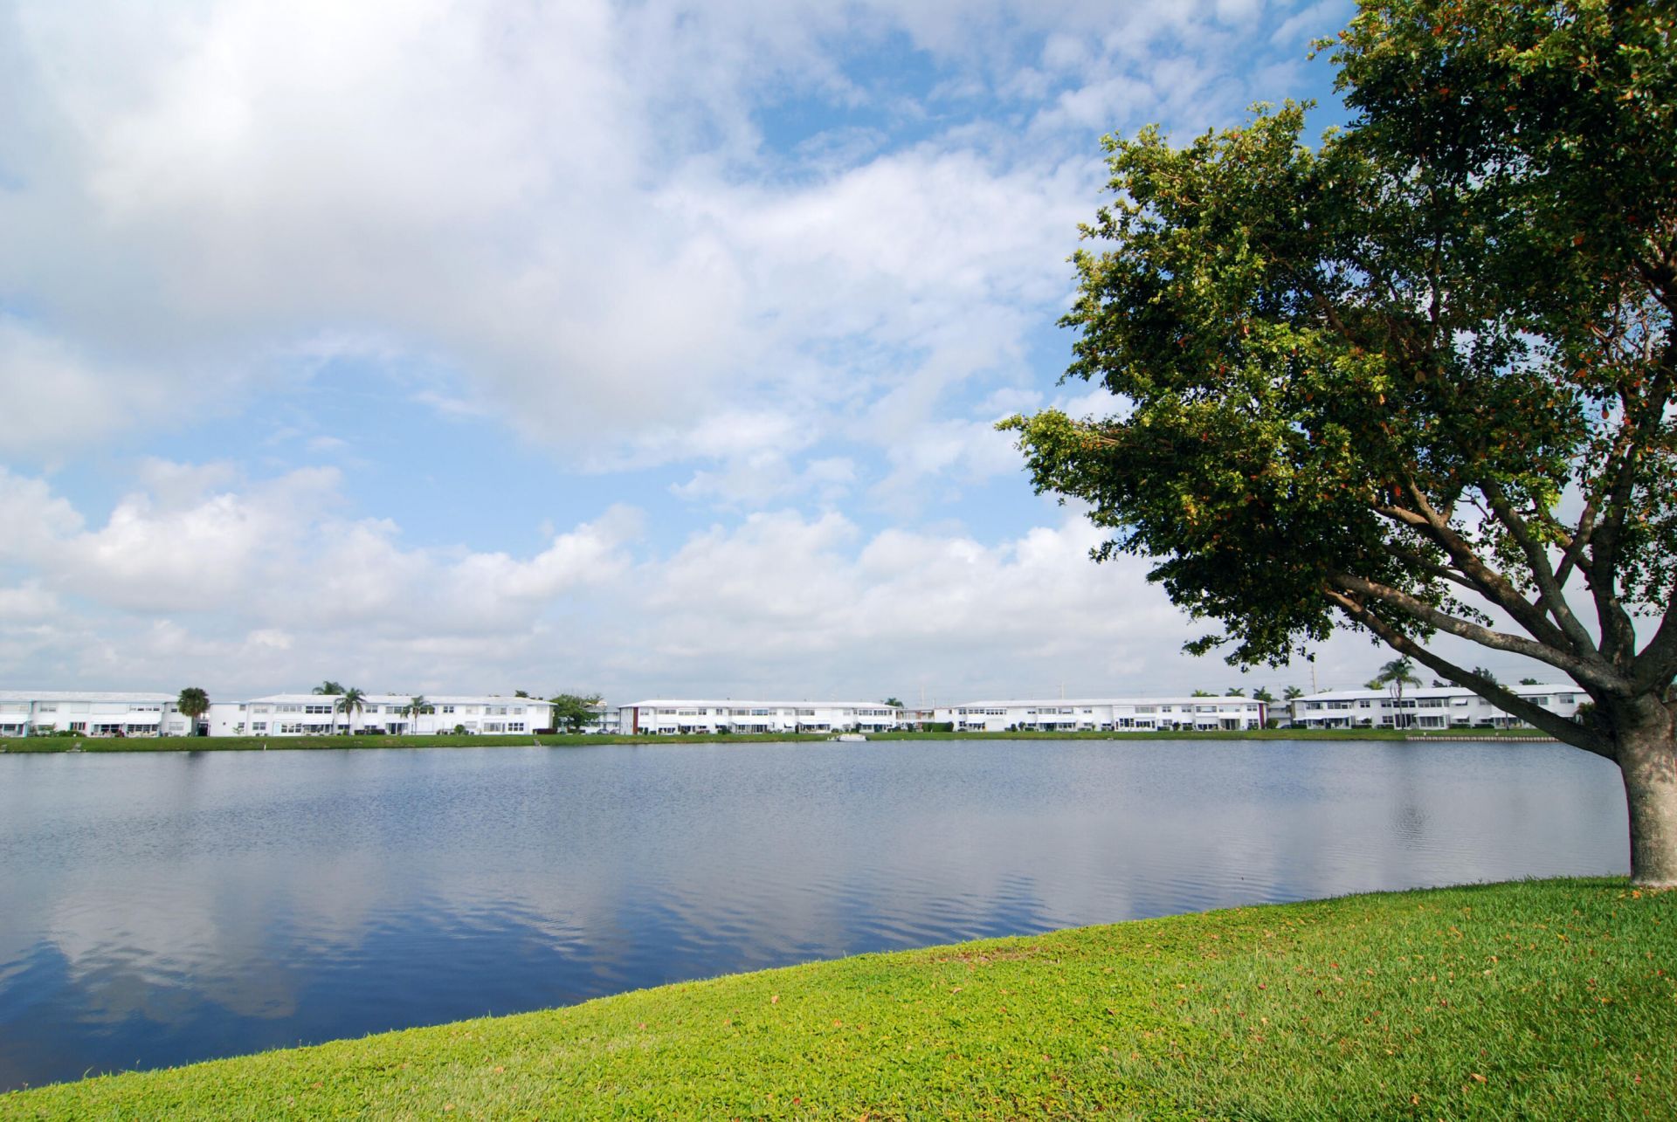
Maintained Community
Putting Green
Sidewalks
Security
Maintenance
Recreation Facilities

Property Details

Appliances: Electric Water Heater, Water Heater Owned, Dryer, Disposal, Dishwasher, Electric Range, Ice Maker, Microwave, Oven, Refrigerator, Water Heater, Washer, Range
Association: Palm Beach Leisureville Association
Association Fee Includes: Maintenance Grounds, Security, Common Areas, Common Real Estate Tax, Golf, Legal/Accounting, Reserve Funds
Exterior: CBS
Outdoor Features: Awning(s)
Flooring: Tile
Furnished: Unfurnished
Guest House Y/N: No
Home Style: Ranch, Traditional
Hot Tub: Yes
Laundry: In Garage, Main Level
Lot: Corner Lot, Landscaped
Parcel#: 08434529180570130
Parking: Concrete, Driveway, Garage Door Opener, Garage, Attached Garage, Attached
Parking Notes: Concrete, Driveway, Garage Door Opener, Garage, Attach
Patio/Porch: Porch - Open, Porch
Pets Allowed: Yes, No Restrictions
Restrictions: Buyer Approval Required, Parking - No RV, Parking - No Trailer, Lease Restrictions
Sauna: Yes
Security: Security Patrol
Sewer: Public Sewer
Special View Info: Garden
Sprinkler: Auto Sprinkler
SQFT Living: 1428
Structure Type: House
Total Rooms: 6
Utilities: Cable Available, Electricity Connected, Sewer Connected, Underground Utilities, Water Connected
Water: Public
Windows: Blinds, Single Hung Metal
Construction: CBS

Room Sizes

Kitchen: 9 X 15 Level Main
Living Room: 15 X 24 Level Main
Primary Bedroom: 12 X 14 Level Main
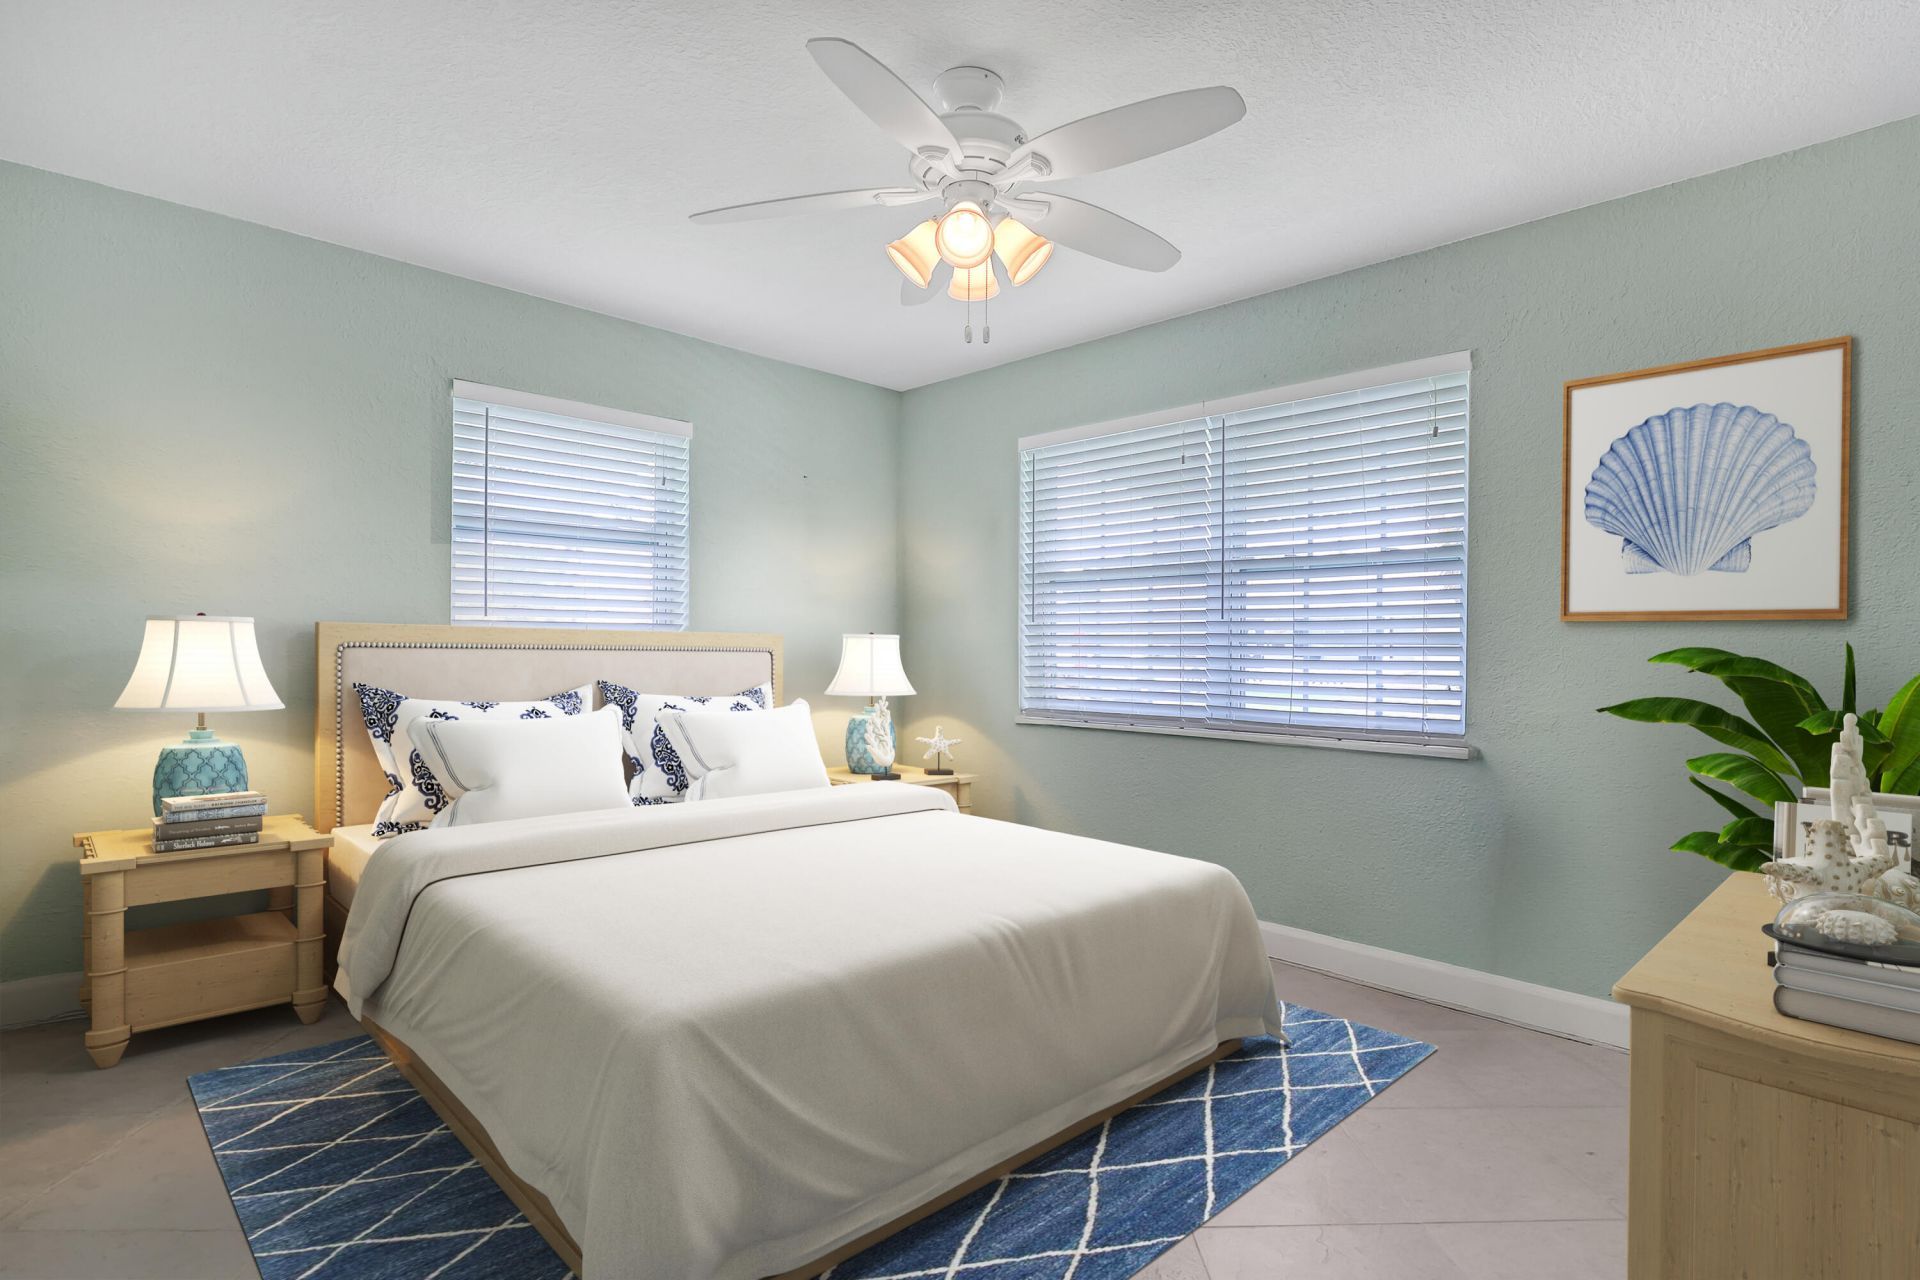
Bedroom 2: 11 X 14 Level Main
Florida Room: 10 X 30 Level Main
Other: 9 X 20 Level Main

Local Schools

High School: Boynton Beach
Middle School: Congress
Elementary School: Galaxy E3

Neighborhood Information

Neighborhood Map

Neighborhood Hero

Neighborhood Highlights

Neighborhood Characteristics

Neighborhood Market Trend

Neighborhood Schools

Courtesy of

Agency Name: RE/MAX Direct
Agent Name: Kathleen Clarke
Agency Phone: 561-880-2600

agent picture

Presented by

Agent Name: Stephanie Passler
Agent Phone: 561.436.8296
Agency Title: Illustrated Properties
Request Info

IDX logo

Stephanie Passler
ipre.com
Agent Cell:
561.436.8296
Office Phone:
561.366.1121

Mortgage Calculator

%
years/fixed
yearly
yearly (est.)

Estimated Payment

$ 2,382.31 Principal & Interest $1,816.26 Property Tax $458.17 Homeowner's Insurance $107.89
Mortgage Logo

Login to My Illustrated Account

Pixel